

Bought with Lisa Stacey
$325,000
$360,000
9.7%For more information regarding the value of a property, please contact us for a free consultation.
3 Beds
2 Baths
1,684 SqFt
SOLD DATE : 11/06/2026
Key Details
Sold Price $325,000
Property Type Single Family Home
Sub Type Single Family Residence
Listing Status Sold
Purchase Type For Sale
Square Footage 1,684 sqft
Price per Sqft $192
Subdivision Bellwood
MLS Listing ID 3501347
Sold Date 11/06/26
Bedrooms 3
Full Baths 1
Half Baths 1
HOA Y/N No
Year Built 1960
Annual Tax Amount $1,898
Lot Size 0.410 Acres
Acres 0.41
Lot Dimensions 110 X 164.8 IRR
Property Sub-Type Single Family Residence
Property Description
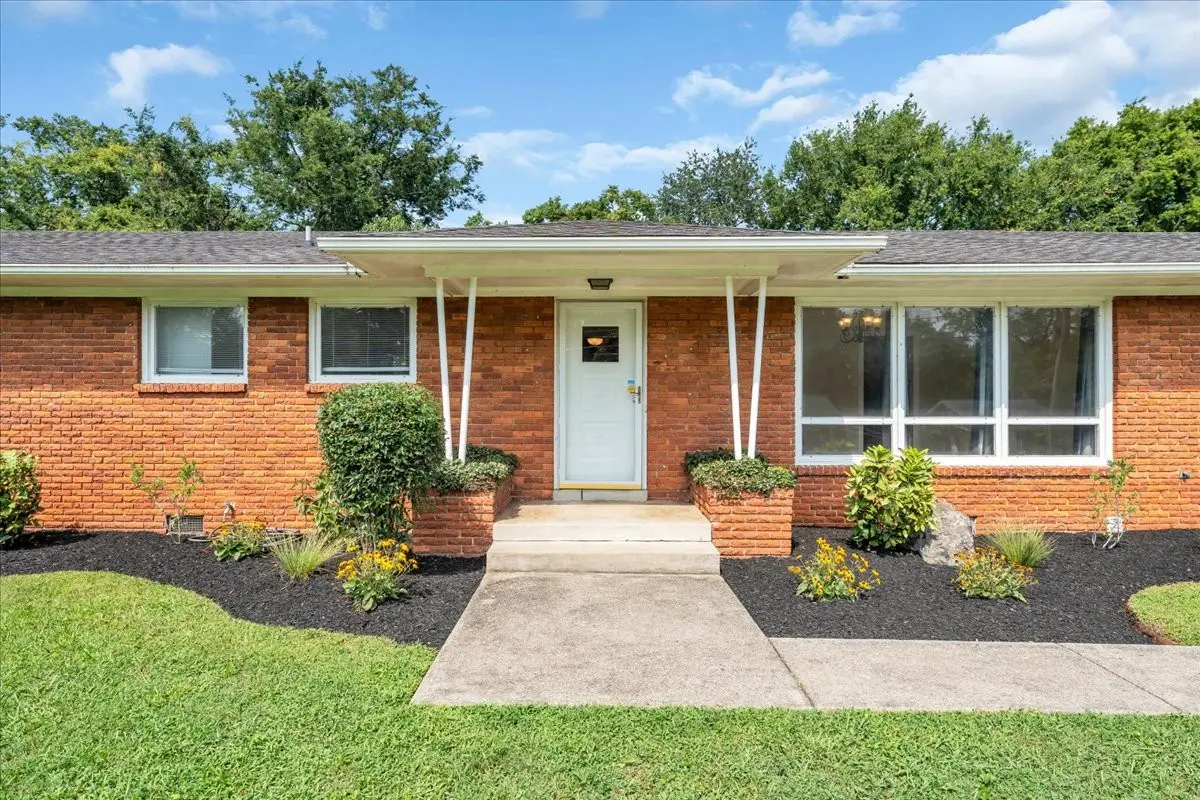
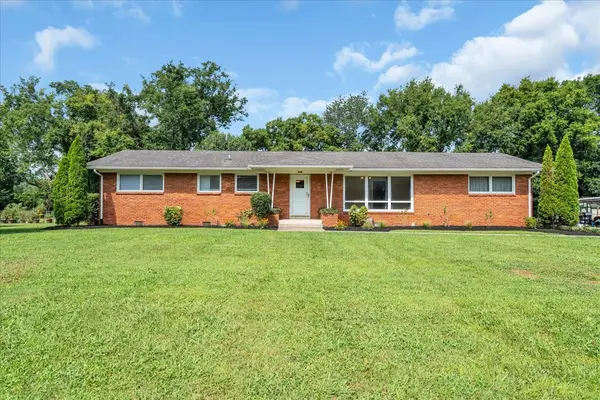
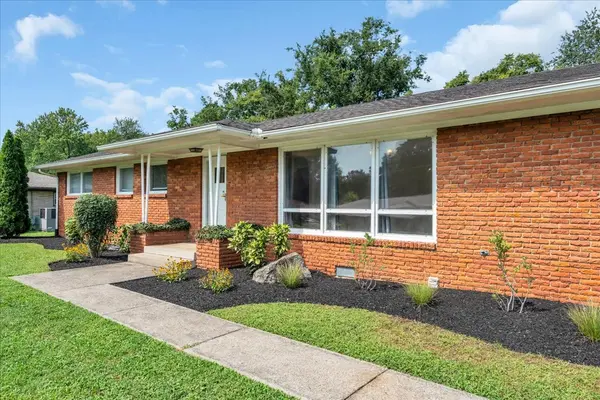
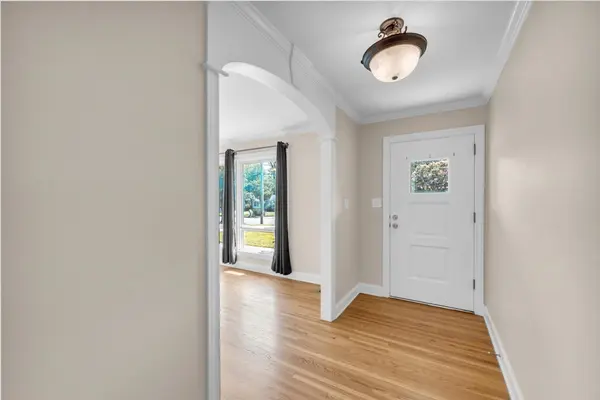
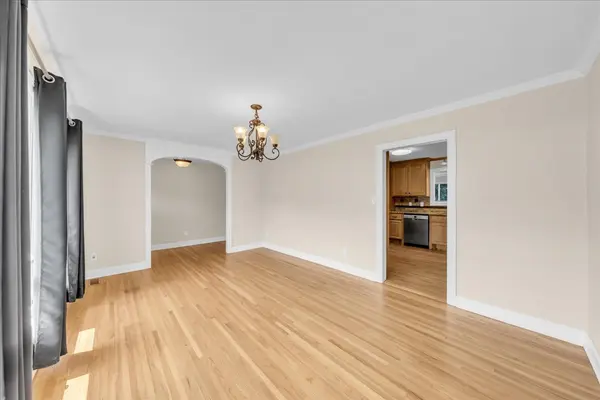
Welcome to 1014 Kirkwood Avenue.... A Charming Traditional Ranch in Prime Murfreesboro Location! This beautifully maintained traditional ranch offers comfortable one-level living, tasteful updates and major Kitchen remodel including pull out shelves in solid wood cabinets and granite countertops in an unbeatable Murfreesboro location. This home features an updated kitchen, improved bathrooms, well maintained interiors that blend classic charm with modern conveniences. Step outside to enjoy this large lot with landscaped. yard and built in planters in front and back of home. This home has a warm and welcoming feeling. HVAC installed in 2025. Window treatments remain along with stainless steel appliances including Refrigerator. Situated less than one mile from Downtown Murfreesboro in the established Bellwood neighborhood. This home has easy access to shopping, dining, entertainment, schools and I-24. This central location makes commuting and getting around Murfreesboro more accessible. Don't miss the opportunity to purchase a quality built range home in move in ready condition with great curb appeal. Virtual furniture staged photos. Buyer and Buyer Agent to verify all information including school zoning.
Location
State TN
County Rutherford County
Rooms
Main Level Bedrooms 3
Interior
Interior Features Built-in Features, Ceiling Fan(s), Entrance Foyer, Walk-In Closet(s), High Speed Internet
Heating Central, ENERGY STAR Qualified Equipment, Heat Pump
Cooling Central Air, Electric
Flooring Wood, Tile
Fireplace Y
Appliance Electric Oven, Electric Range, Dishwasher, Disposal, ENERGY STAR Qualified Appliances, Microwave, Refrigerator, Stainless Steel Appliance(s)
Exterior
Garage Spaces 1.0
Utilities Available Electricity Available, Water Available, Cable Connected
View Y/N false
Roof Type Asphalt
Private Pool false
Building
Lot Description Sloped
Story 1
Sewer Public Sewer
Water Public
Structure Type Brick
New Construction false
Schools
Elementary Schools Bradley Elementary
Middle Schools Whitworth-Buchanan Middle School
High Schools Riverdale High School
Others
Senior Community false
Special Listing Condition Standard
Read Less Info
Want to know what your home might be worth? Contact us for a FREE valuation!

Our team is ready to help you sell your home for the highest possible price ASAP

© 2026 Listings courtesy of RealTrac as distributed by MLS GRID. All Rights Reserved.

Office Administrator License ID: 266844
+1(615) 450-1819 | info@superiorrealtymgmt.com