



Bought with Mia Parker
$685,000
$669,900
2.3%For more information regarding the value of a property, please contact us for a free consultation.
5 Beds
5 Baths
3,580 SqFt
SOLD DATE : 11/03/2026
Key Details
Sold Price $685,000
Property Type Single Family Home
Sub Type Single Family Residence
Listing Status Sold
Purchase Type For Sale
Square Footage 3,580 sqft
Price per Sqft $191
Subdivision Davenport Station Sec 1
MLS Listing ID 3168234
Sold Date 11/03/26
Bedrooms 5
Full Baths 5
HOA Fees $41/ann
HOA Y/N Yes
Year Built 2019
Annual Tax Amount $2,701
Lot Size 0.310 Acres
Acres 0.31
Lot Dimensions 18
Property Sub-Type Single Family Residence
Property Description
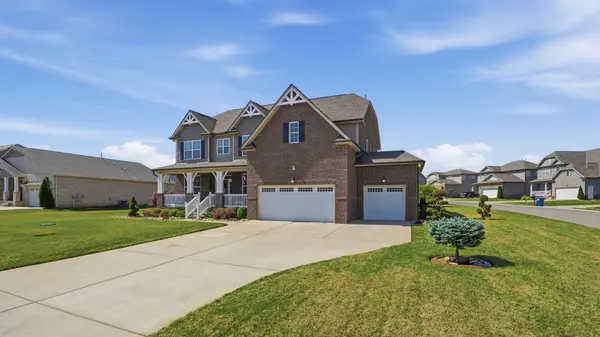
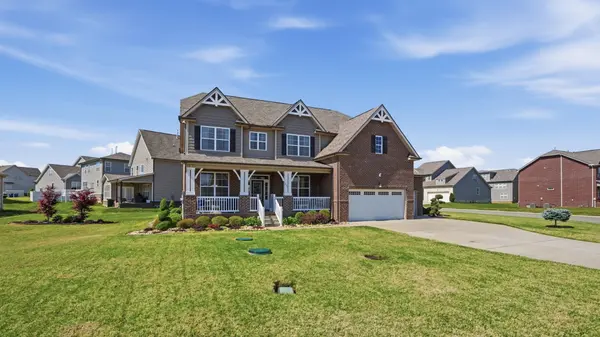
Welcome to 421 Davenport Drive, a beautifully maintained home in one of Murfreesboro's most convenient locations. This inviting property offers the perfect combination of comfort, functionality, and everyday livability. From the moment you arrive, you'll appreciate the attractive curb appeal and well-kept exterior that sets the tone for what's inside. Step into a bright, open-concept layout filled with natural light and designed for both relaxing and entertaining. The spacious living area flows seamlessly into the kitchen and dining space, creating an ideal setup for gatherings or quiet evenings at home. The kitchen provides ample cabinetry and counter space, making meal prep both efficient and enjoyable.The primary suite serves as a private retreat, complete with a well-appointed en-suite bath. Additional bedrooms offer flexibility for guests, a home office, or growing needs. Whether you're working from home or hosting family, this layout adapts to your lifestyle. Enjoy outdoor living in the backyard—perfect for weekend barbecues, entertaining, or simply unwinding after a long day. Conveniently located near shopping, dining, schools, and major routes, this home offers both comfort and accessibility. Note; Poney plants will not convey with purchase. Well cared for and move-in ready, this is an opportunity you don't want to miss. Buyer incentive available—ask for details. Seller has an accepted offer with a 48 hr. right-of-first-refusal contingency.”
Location
State TN
County Rutherford County
Rooms
Main Level Bedrooms 1
Interior
Interior Features Air Filter, Ceiling Fan(s), Extra Closets, High Ceilings, Smart Thermostat
Heating Central, Electric
Cooling Central Air, Electric
Flooring Carpet, Laminate
Fireplaces Number 1
Fireplace Y
Appliance Double Oven, Gas Range, Dishwasher, Disposal, ENERGY STAR Qualified Appliances, Microwave, Stainless Steel Appliance(s)
Exterior
Exterior Feature Smart Camera(s)/Recording, Smart Light(s)
Garage Spaces 3.0
Utilities Available Electricity Available, Water Available
Amenities Available Park, Playground, Pool, Sidewalks, Underground Utilities, Trail(s)
View Y/N false
Roof Type Shingle
Private Pool false
Building
Lot Description Corner Lot, Level
Story 3
Sewer Septic Tank
Water Public
Structure Type Brick
New Construction false
Schools
Elementary Schools Barfield Elementary
Middle Schools Christiana Middle School
High Schools Riverdale High School
Others
Senior Community false
Special Listing Condition Standard
Read Less Info
Want to know what your home might be worth? Contact us for a FREE valuation!

Our team is ready to help you sell your home for the highest possible price ASAP

© 2026 Listings courtesy of RealTrac as distributed by MLS GRID. All Rights Reserved.

Office Administrator License ID: 266844
+1(615) 450-1819 | info@superiorrealtymgmt.com