


Bought with Dana Milby Carter
$799,999
$799,999
For more information regarding the value of a property, please contact us for a free consultation.
3 Beds
4 Baths
2,860 SqFt
SOLD DATE : 11/03/2026
Key Details
Sold Price $799,999
Property Type Single Family Home
Sub Type Single Family Residence
Listing Status Sold
Purchase Type For Sale
Square Footage 2,860 sqft
Price per Sqft $279
Subdivision Don Kaganac
MLS Listing ID 3519195
Sold Date 11/03/26
Bedrooms 3
Full Baths 3
Half Baths 1
HOA Y/N No
Year Built 2026
Annual Tax Amount $289
Lot Size 3.140 Acres
Acres 3.14
Property Sub-Type Single Family Residence
Property Description
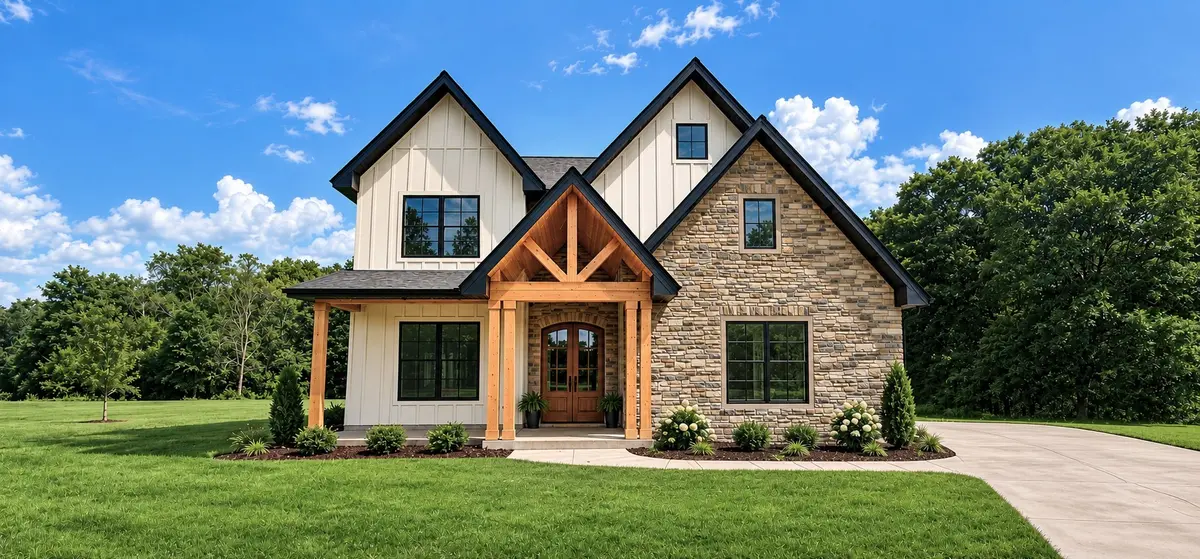
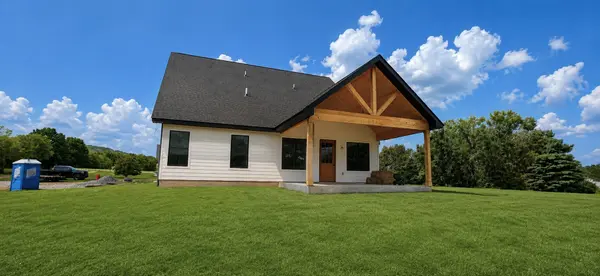
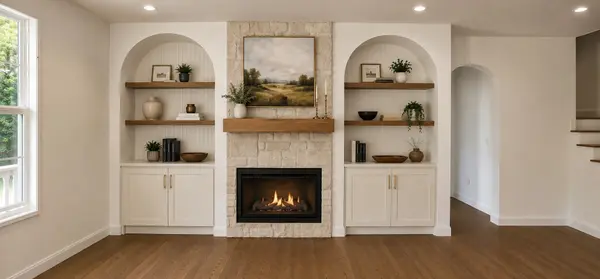
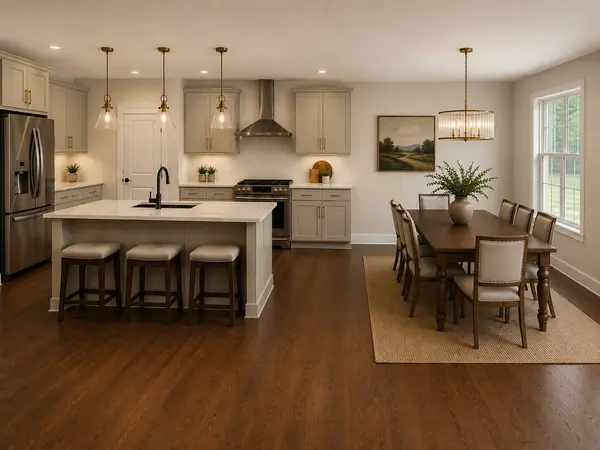
NEW CONSTRUCTION by RIZEN HOMES on 3 ACRES in Rockvale! This beautifully designed 2,860 sq. ft. home features 3 Bedrooms, 3.5 Baths, Study, Bonus Room, Flex Room, and a 2-car Garage. The exterior features a striking combination of natural stone, board-and-batten siding, and cedar accents, creating a timeless custom farmhouse aesthetic. While still under construction, the interior will feature warm walnut-toned hardwood flooring, an inviting neutral palette, abundant natural light, and thoughtfully selected finishes throughout. The spacious kitchen features custom-style cabinetry, quartz countertops, a large quartz island, stainless steel appliances, and a pantry, opening to a generous dining and living area. The primary suite offers a dramatic wood beamed ceiling and a spa-like ensuite bath with a freestanding soaking tub and large walk-in shower. Additional upgrades include underground electrical service, wet bar, and generous walk‑in storage. Exterior highlights include mostly cleared lot, and abundant privacy with a peaceful country living while remaining easily accessible to the surrounding area. This house is under construction and the pictures used are of the build and enhanced with AI. As of 9/11/2026, the house is at final paint and trim out phase.
Location
State TN
County Rutherford County
Rooms
Main Level Bedrooms 1
Interior
Interior Features Air Filter, Built-in Features, Ceiling Fan(s), Entrance Foyer, Open Floorplan, Pantry, Walk-In Closet(s), Wet Bar, Kitchen Island
Heating Central
Cooling Central Air
Flooring Wood, Tile
Fireplaces Number 1
Fireplace Y
Appliance Built-In Electric Range, Dishwasher, Microwave, Refrigerator, Stainless Steel Appliance(s), Smart Appliance(s)
Exterior
Garage Spaces 2.0
Utilities Available Water Available
View Y/N false
Roof Type Asphalt
Private Pool false
Building
Story 2
Sewer Septic Tank
Water Private
Structure Type Hardboard Siding,Stone
New Construction true
Schools
Elementary Schools Rockvale Elementary
Middle Schools Rockvale Middle School
High Schools Rockvale High School
Others
Senior Community false
Special Listing Condition Standard
Read Less Info
Want to know what your home might be worth? Contact us for a FREE valuation!

Our team is ready to help you sell your home for the highest possible price ASAP

© 2026 Listings courtesy of RealTrac as distributed by MLS GRID. All Rights Reserved.

Office Administrator License ID: 266844
+1(615) 450-1819 | info@superiorrealtymgmt.com