

Bought with Lauren Buttrey
$399,900
$399,900
For more information regarding the value of a property, please contact us for a free consultation.
3 Beds
2 Baths
1,734 SqFt
SOLD DATE : 11/02/2026
Key Details
Sold Price $399,900
Property Type Single Family Home
Sub Type Single Family Residence
Listing Status Sold
Purchase Type For Sale
Square Footage 1,734 sqft
Price per Sqft $230
Subdivision Colonial Village Ph6
MLS Listing ID 3602832
Sold Date 11/02/26
Bedrooms 3
Full Baths 2
HOA Fees $53/mo
HOA Y/N Yes
Year Built 2009
Annual Tax Amount $1,892
Lot Size 0.280 Acres
Acres 0.28
Lot Dimensions 65.02 X 185 IRR
Property Sub-Type Single Family Residence
Property Description
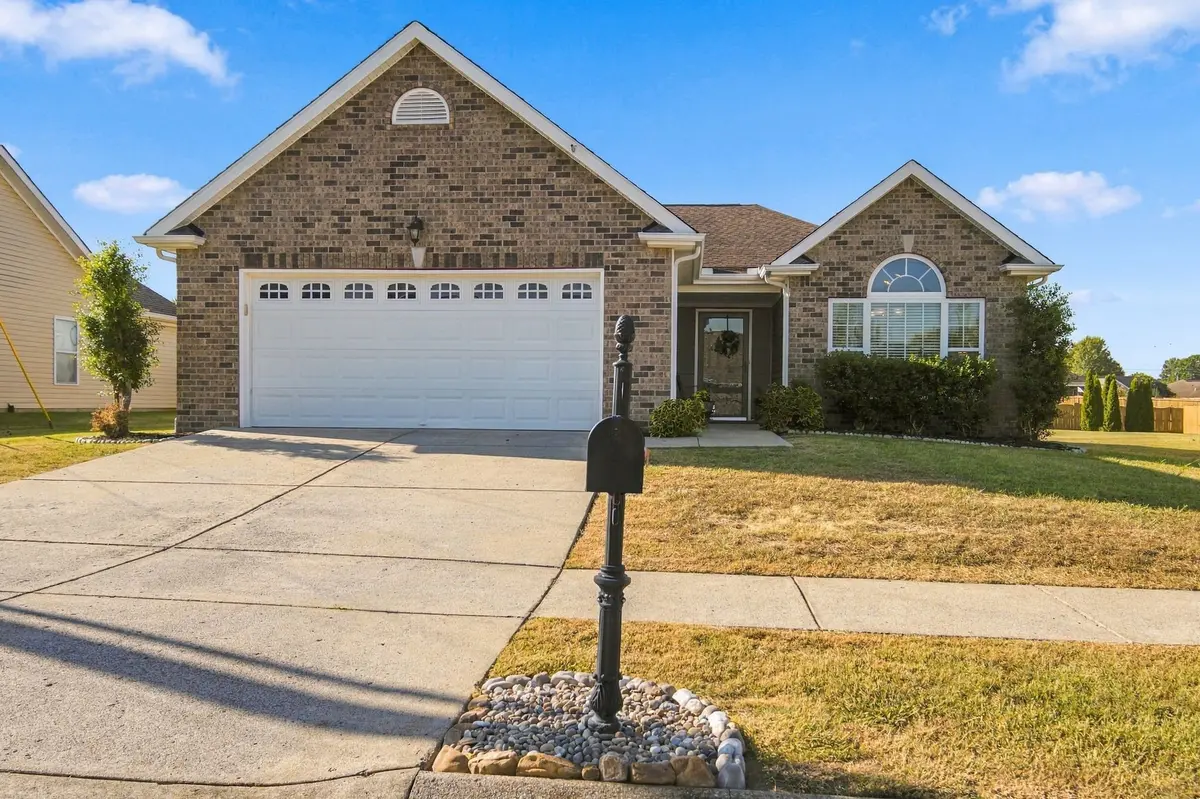
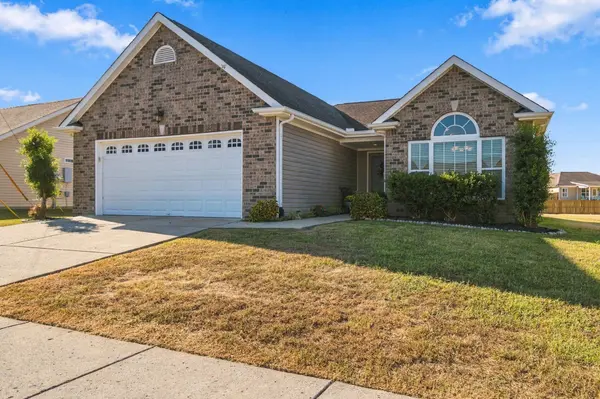
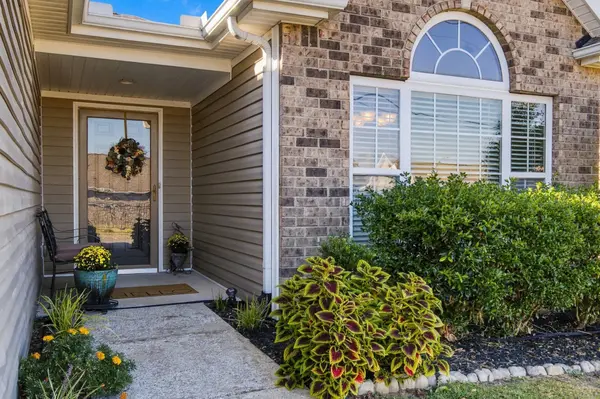
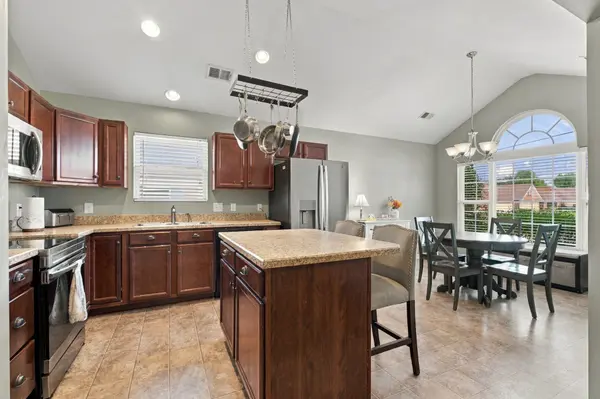
INSTANT EQUITY — Priced $40,000 below recent appraisal! Located on a quiet street in a sought-after Lebanon neighborhood, 1472 Standish Dr offers 3 bedrooms, 2 baths, thoughtful updates and flexible living space. The main living areas feature newer flooring and paint, while the spacious kitchen offers updated appliances, an island, and vaulted ceilings. Major improvements include a newer HVAC system and hot water heater. The large Florida room provides versatile space for a home office, sitting area, game room, or gym, while the screened-in porch overlooks the large, flat backyard. Enjoy neighborhood amenities including a community pool and park, all within an established community convenient to shopping, dining, and everyday necessities in Lebanon. Do not miss this fantastic opportunity to make this house your new home! 1% lender credit with use of preferred lender.
Location
State TN
County Wilson County
Rooms
Main Level Bedrooms 3
Interior
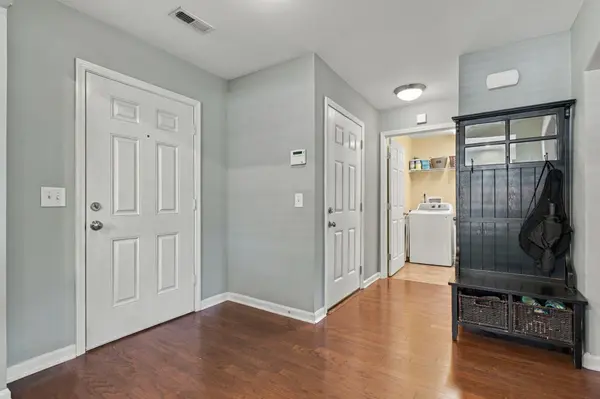
Interior Features Ceiling Fan(s), Entrance Foyer, Pantry, Walk-In Closet(s)
Heating ENERGY STAR Qualified Equipment, Electric
Cooling Central Air, Electric
Flooring Carpet, Wood, Vinyl
Fireplace N
Appliance Electric Oven, Electric Range, Dishwasher, Disposal, Microwave, Stainless Steel Appliance(s)
Exterior
Garage Spaces 2.0
Utilities Available Electricity Available, Water Available, Cable Connected
Amenities Available Clubhouse, Fitness Center, Playground, Pool
View Y/N false
Roof Type Shingle
Private Pool false
Building
Lot Description Level
Story 1
Sewer Public Sewer
Water Public
Structure Type Brick,Vinyl Siding
New Construction false
Schools
Elementary Schools Byars Dowdy Elementary
Middle Schools Walter J. Baird Middle School
High Schools Lebanon High School
Others
HOA Fee Include Recreation Facilities
Senior Community false
Special Listing Condition Standard
Read Less Info
Want to know what your home might be worth? Contact us for a FREE valuation!

Our team is ready to help you sell your home for the highest possible price ASAP

© 2026 Listings courtesy of RealTrac as distributed by MLS GRID. All Rights Reserved.

Office Administrator License ID: 266844
+1(615) 450-1819 | info@superiorrealtymgmt.com