
Bought with Bill Diebenow
$599,990
$599,990
For more information regarding the value of a property, please contact us for a free consultation.
4 Beds
4 Baths
2,984 SqFt
SOLD DATE : 10/30/2026
Key Details
Sold Price $599,990
Property Type Single Family Home
Sub Type Single Family Residence
Listing Status Sold
Purchase Type For Sale
Square Footage 2,984 sqft
Price per Sqft $201
Subdivision Bear Creek Overlook
MLS Listing ID 3593262
Sold Date 10/30/26
Bedrooms 4
Full Baths 3
Half Baths 1
HOA Fees $170/mo
HOA Y/N Yes
Year Built 2026
Property Sub-Type Single Family Residence
Property Description
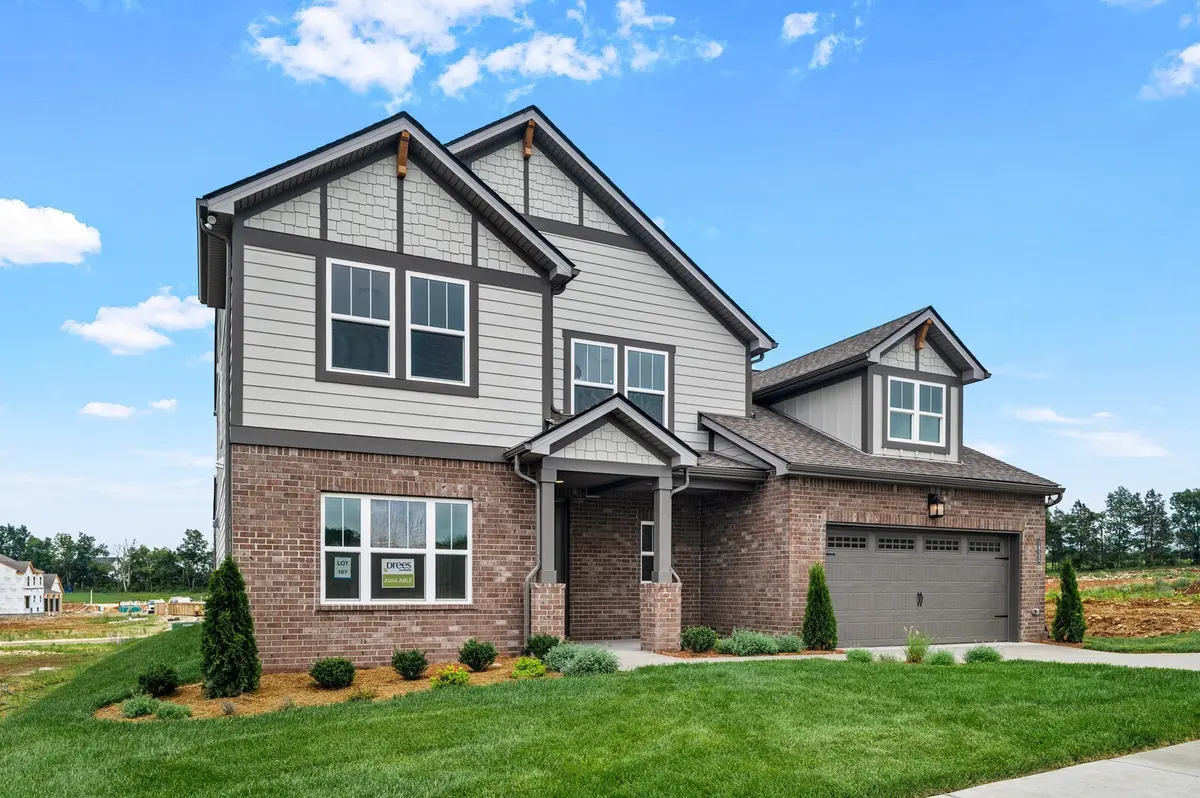
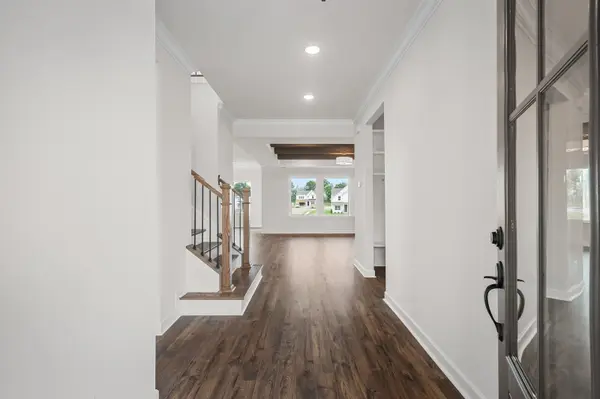
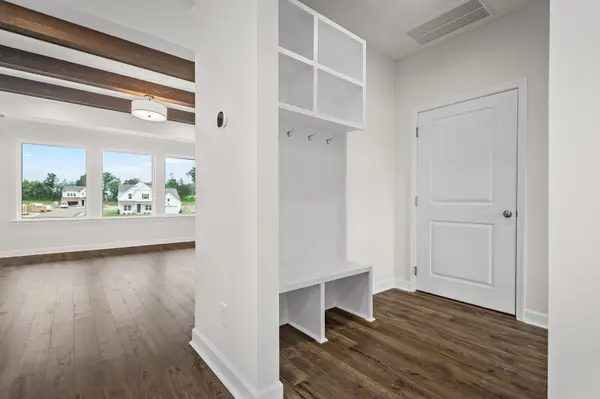
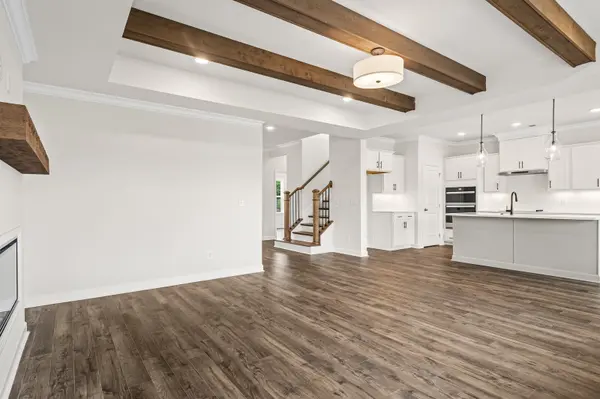
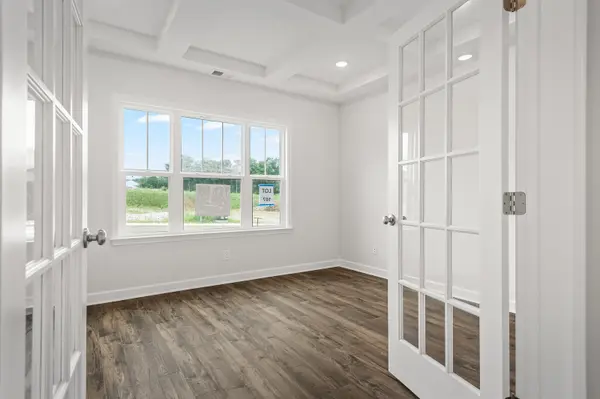
The delightful Dahlia with an open concept layout features a living room with stunning cedar beams, tons of natural light and a shiplap backed fireplace. Being overlooked by the beautiful gourmet kitchen and the inviting dining room- this plan is perfect for entertaining. The secluded owners suite with a large super shower and plenty of storage in the large closet. The study boasts coffered ceilings and beautiful doors for privacy. With a second story of this home features a large media room plus the optional full bath at bedroom #2 - plus so much more! Experience the DREES difference with an Award-Winning Builder; most recently recognized as a 2022 U.S. Best Managed Company! We provide an Elevated Design Experience w/Beautiful Curated Collections tailored to match your Client's Individual Style. Buyer/agent to verify pertinent info. Decorated models available to tour 7days a week. Lot #107
Location
State TN
County Maury County
Rooms
Main Level Bedrooms 1
Interior
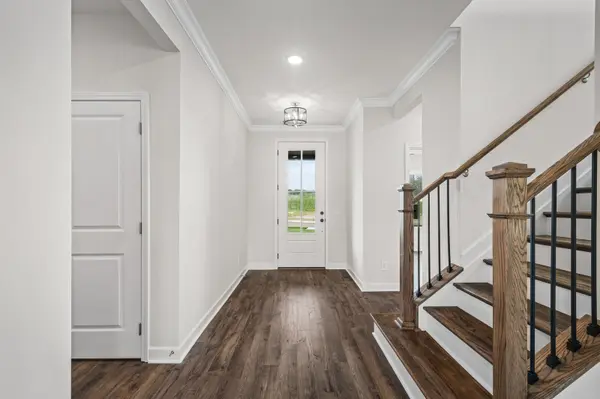
Interior Features Entrance Foyer, Extra Closets, High Ceilings, Open Floorplan, Pantry, Smart Light(s), Smart Thermostat, Walk-In Closet(s), High Speed Internet, Kitchen Island
Heating Electric
Cooling Central Air, Electric
Flooring Carpet, Luxury Vinyl, Tile
Fireplaces Number 1
Fireplace Y
Appliance Built-In Electric Oven, Electric Range, Dishwasher, Disposal, ENERGY STAR Qualified Appliances, Microwave, Stainless Steel Appliance(s)
Exterior
Exterior Feature Smart Camera(s)/Recording, Smart Lock(s)
Garage Spaces 2.0
Utilities Available Electricity Available, Water Available
Amenities Available Clubhouse, Dog Park, Park, Playground, Pool, Sidewalks, Underground Utilities
View Y/N false
Roof Type Shingle
Private Pool false
Building
Story 2
Sewer Public Sewer
Water Public
Structure Type Fiber Cement,Brick
New Construction true
Schools
Elementary Schools R Howell Elementary
Middle Schools E. A. Cox Middle School
High Schools Battle Creek High School
Others
HOA Fee Include Internet,Recreation Facilities
Senior Community false
Special Listing Condition Standard
Read Less Info
Want to know what your home might be worth? Contact us for a FREE valuation!

Our team is ready to help you sell your home for the highest possible price ASAP

© 2026 Listings courtesy of RealTrac as distributed by MLS GRID. All Rights Reserved.

Office Administrator License ID: 266844
+1(615) 450-1819 | info@superiorrealtymgmt.com