



Bought with Tam Whaley
$289,900
$289,900
For more information regarding the value of a property, please contact us for a free consultation.
2 Beds
1 Bath
884 SqFt
SOLD DATE : 10/30/2026
Key Details
Sold Price $289,900
Property Type Single Family Home
Sub Type Single Family Residence
Listing Status Sold
Purchase Type For Sale
Square Footage 884 sqft
Price per Sqft $327
Subdivision Forest Park Homes
MLS Listing ID 3545918
Sold Date 10/30/26
Bedrooms 2
Full Baths 1
HOA Y/N No
Year Built 1990
Annual Tax Amount $1,586
Lot Size 7,405 Sqft
Acres 0.17
Lot Dimensions 50 X 150
Property Sub-Type Single Family Residence
Property Description
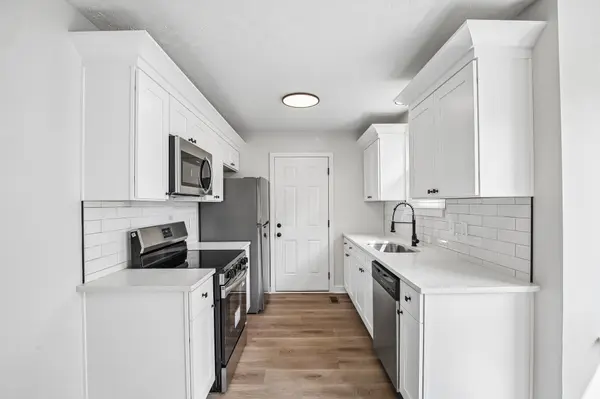
Welcome to 213 Maple St. This beautifully updated 2 bedroom, 1 bathroom, 884 sq ft home combines fresh finishes, thoughtful upgrades, and a convenient location. Step inside to find new luxury vinyl plank flooring and new lighting throughout, giving the home a clean and modern feel. The updated kitchen features new white shaker cabinets, new quartz countertops, a new classic white subway tile backsplash, new stainless steel appliances, and stylish new black fixtures and hardware. The renovated bathroom offers a new dual vanity with white shaker cabinetry and quartz countertops, along with new lighting and black fixtures and hardware. Major improvements include a new roof, new hot water heater, and updated windows, giving buyers added peace of mind. Outside, the .17 acre lot features a fully fenced backyard and wood deck, offering plenty of space to relax, entertain, garden, or enjoy time outdoors. A new gravel driveway adds even more convenience, and with no HOA, you'll have added flexibility. Located close to shopping and dining with easy highway access, this home puts everyday conveniences or a night out on the town just minutes away. Welcome home! Qualified buyers can receive non-repayable grant funds up to $15k, Contact, Monty Austell, with Old National Bank 615-972-4988, income restrictions apply.
Location
State TN
County Davidson County
Rooms
Main Level Bedrooms 2
Interior
Heating Central, Electric, Natural Gas
Cooling Central Air, Electric
Flooring Vinyl
Fireplace N
Appliance Electric Range, Dishwasher, Microwave, Refrigerator
Exterior
Utilities Available Electricity Available, Natural Gas Available, Water Available
View Y/N false
Private Pool false
Building
Story 1
Sewer Public Sewer
Water Public
Structure Type Vinyl Siding
New Construction false
Schools
Elementary Schools Stratton Elementary
Middle Schools Madison Middle
High Schools Hunters Lane Comp High School
Others
Senior Community false
Special Listing Condition Standard
Read Less Info
Want to know what your home might be worth? Contact us for a FREE valuation!

Our team is ready to help you sell your home for the highest possible price ASAP

© 2026 Listings courtesy of RealTrac as distributed by MLS GRID. All Rights Reserved.

Office Administrator License ID: 266844
+1(615) 450-1819 | info@superiorrealtymgmt.com