


Bought with Jonathan Berry
$265,000
$284,900
7.0%For more information regarding the value of a property, please contact us for a free consultation.
2 Beds
2 Baths
1,470 SqFt
SOLD DATE : 10/29/2026
Key Details
Sold Price $265,000
Property Type Condo
Sub Type Flat Condo
Listing Status Sold
Purchase Type For Sale
Square Footage 1,470 sqft
Price per Sqft $180
Subdivision Hickory Hills Condomminiums
MLS Listing ID 3602876
Sold Date 10/29/26
Bedrooms 2
Full Baths 2
HOA Fees $195/mo
HOA Y/N Yes
Year Built 1998
Annual Tax Amount $1,609
Property Sub-Type Flat Condo
Property Description
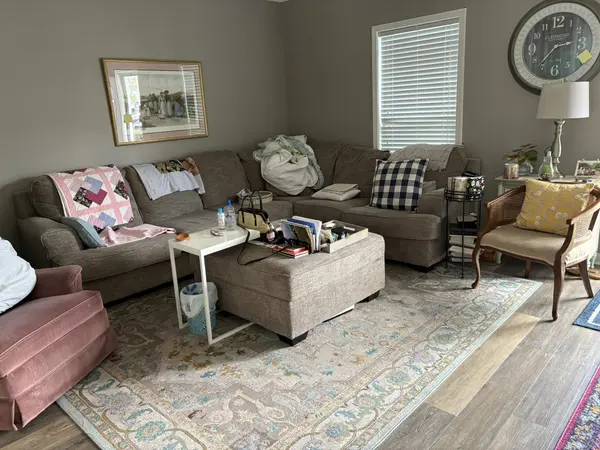
Please excuse the current appearance of the home, as the owner is in the process of moving.
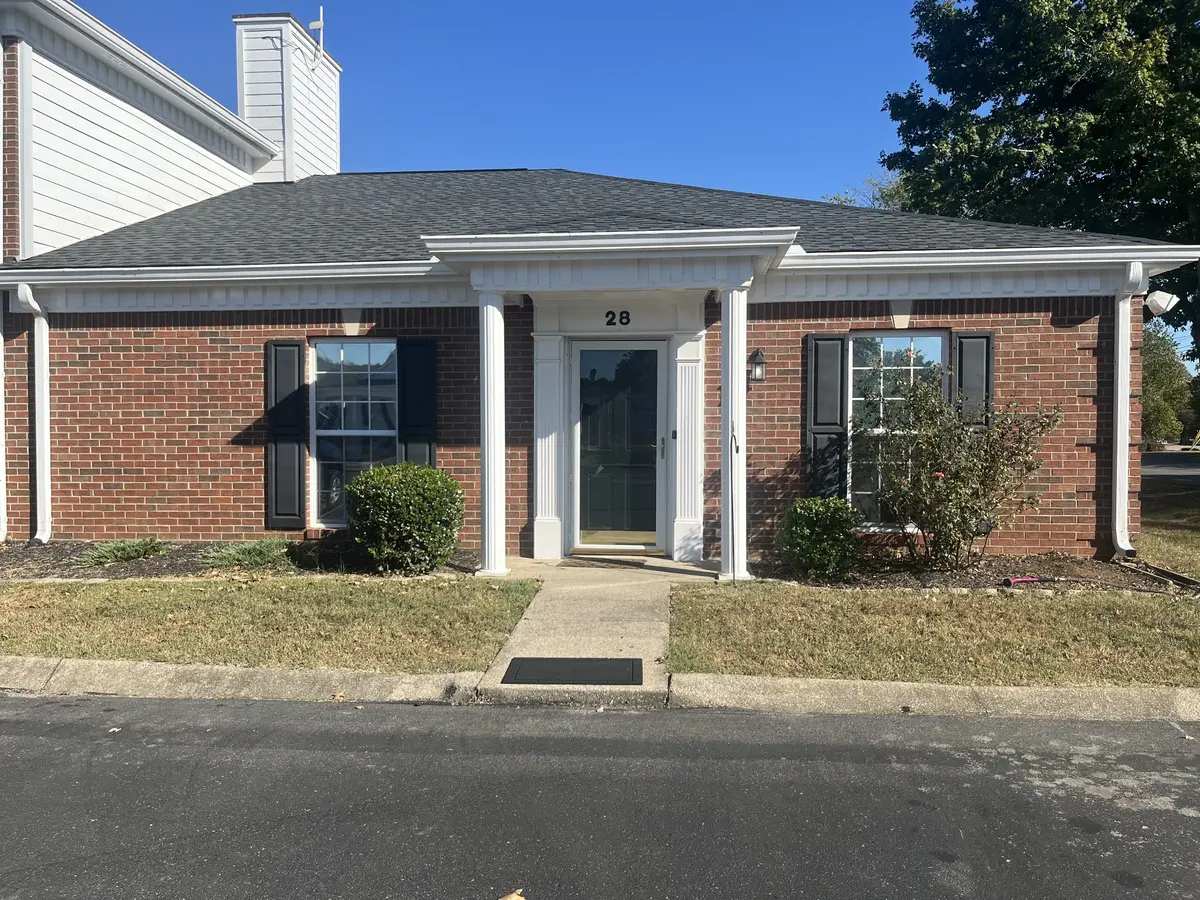
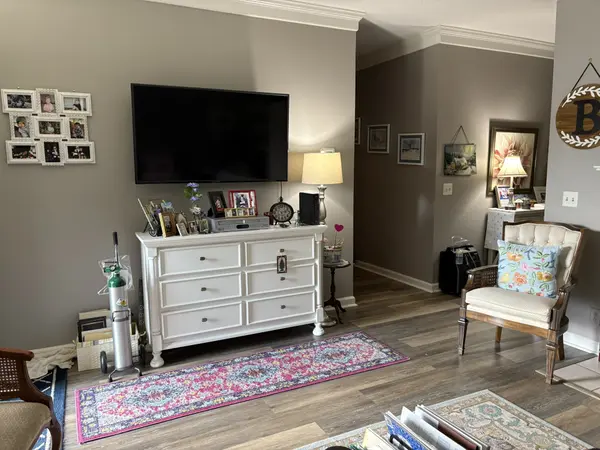
This beautiful, one-level, two-bedroom, two-bath condominium offers a convenient location within the community, situated near the pool and mailboxes. The inviting kitchen features crisp white cabinetry, granite countertops, and stainless-steel appliances. LVT flooring extends throughout the home, creating a clean and cohesive look.
The spacious primary bedroom includes a walk-in shower, while the screened-in sunroom provides a comfortable space to relax and enjoy the outdoors. The home also offers a versatile hobby or office area, providing additional space to suit your needs.
With its convenient location, thoughtful layout, and desirable features, this condo is ready to welcome its next owner.
Location
State TN
County Cheatham County
Rooms
Main Level Bedrooms 2
Interior
Interior Features Ceiling Fan(s), Extra Closets, Walk-In Closet(s)
Heating Electric, Heat Pump
Cooling Central Air, Electric
Flooring Concrete, Wood
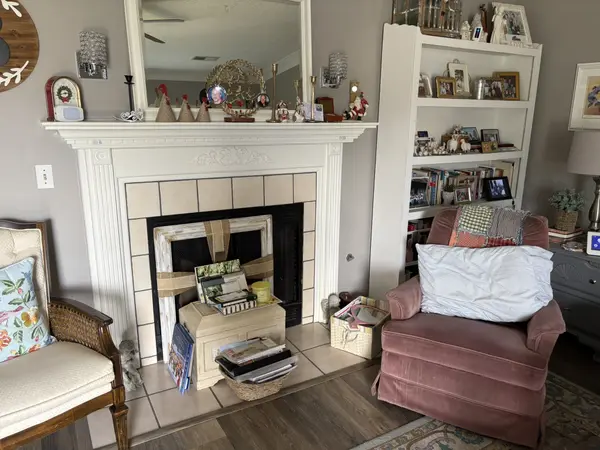
Fireplaces Number 1
Fireplace Y
Appliance Range, Dishwasher, Microwave, Refrigerator
Exterior
Utilities Available Electricity Available, Water Available
Amenities Available Clubhouse, Pool
View Y/N false
Private Pool false
Building
Story 1
Sewer Public Sewer
Water Public
Structure Type Brick
New Construction false
Schools
Elementary Schools Ashland City Elementary
Middle Schools Cheatham Middle School
High Schools Cheatham Co Central
Others
HOA Fee Include Maintenance Structure,Maintenance Grounds,Insurance,Recreation Facilities
Senior Community false
Special Listing Condition Standard
Read Less Info
Want to know what your home might be worth? Contact us for a FREE valuation!

Our team is ready to help you sell your home for the highest possible price ASAP

© 2026 Listings courtesy of RealTrac as distributed by MLS GRID. All Rights Reserved.

Office Administrator License ID: 266844
+1(615) 450-1819 | info@superiorrealtymgmt.com