



Bought with James Colton Reid
$1,010,000
$1,050,000
3.8%For more information regarding the value of a property, please contact us for a free consultation.
4 Beds
4 Baths
3,103 SqFt
SOLD DATE : 10/30/2026
Key Details
Sold Price $1,010,000
Property Type Single Family Home
Sub Type Horizontal Property Regime - Detached
Listing Status Sold
Purchase Type For Sale
Square Footage 3,103 sqft
Price per Sqft $325
Subdivision Whispering Hills
MLS Listing ID 3211022
Sold Date 10/30/26
Bedrooms 4
Full Baths 3
Half Baths 1
HOA Y/N No
Year Built 2026
Annual Tax Amount $1
Property Sub-Type Horizontal Property Regime - Detached
Property Description
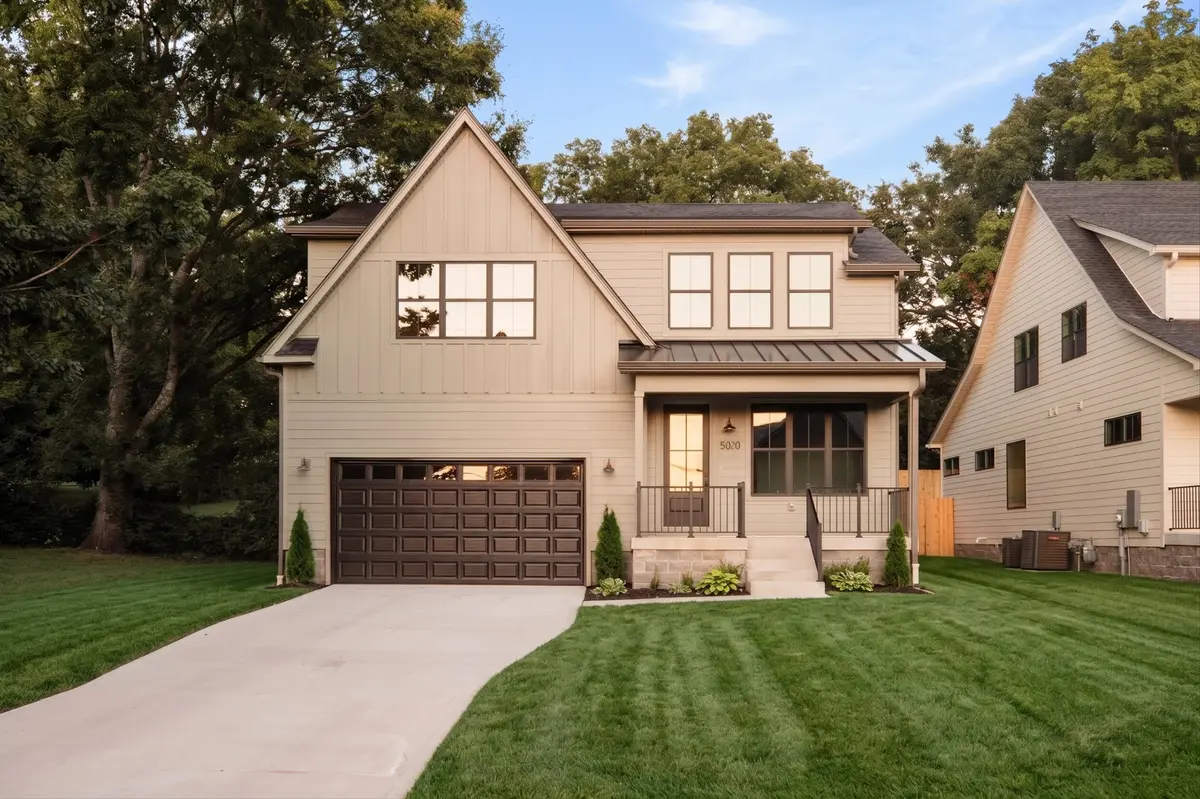
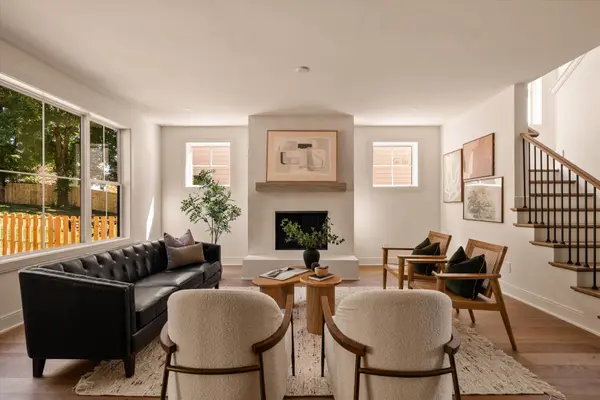
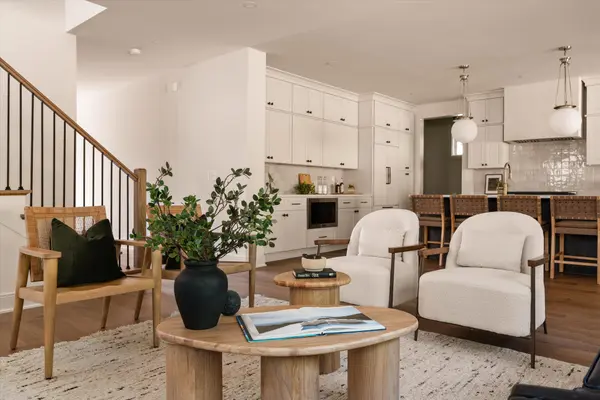
UNDER CONTRACT WITH A 48 HR KICK OUT CLAUSE - SALE OF HOME CONTINGENCY. Whispering Hills is one of those neighborhoods that still feels like a hidden gem, but not for long. Just outside the city, it offers the kind of lifestyle buyers are craving right now with thoughtfully designed new construction, a quieter pace, and room to breathe while still being convenient to Nashville. There is a fresh energy happening here that feels like the beginning of something special. This upcoming new construction home was designed with a softer, elevated approach that feels warm instead of trendy, blending timeless finishes with functional everyday living. The selections throughout feel layered and intentional with rich stained birch cabinetry, oversized globe lighting, warm brass fixtures, marble-look quartz, textured tile selections, and a mix of soft neutrals and earthy tones that give the home an editorial feel. The layout was carefully designed for real life with a main level office, oversized mudroom, generous pantry, open living spaces, rooftop terrace, and an expansive primary suite with a soaking tub and large walk-in closet. The kitchen feels especially special with custom cabinetry, statement lighting, warm wood accents, and a layout that flows naturally into the living and dining areas, creating a space that feels equally suited for slow mornings or hosting friends. Every selection was chosen to feel calming, timeless, and elevated without trying too hard. Estimated completion is end of July, giving buyers the opportunity to secure a home ahead of completion in one of Nashville's quietly emerging neighborhoods.
Location
State TN
County Davidson County
Interior
Interior Features Built-in Features, Entrance Foyer, Extra Closets, Open Floorplan, Pantry, Walk-In Closet(s), Kitchen Island
Heating Central
Cooling Central Air
Flooring Wood, Tile
Fireplaces Number 1
Fireplace Y
Appliance Oven, Built-In Gas Range, Dishwasher, Disposal, Microwave, Refrigerator
Exterior
Garage Spaces 2.0
Utilities Available Water Available
View Y/N false
Roof Type Asphalt
Private Pool false
Building
Lot Description Level
Story 2
Sewer Public Sewer
Water Public
Structure Type Hardboard Siding
New Construction true
Schools
Elementary Schools Crieve Hall Elementary
Middle Schools Croft Design Center
High Schools John Overton Comp High School
Others
Senior Community false
Special Listing Condition Standard
Read Less Info
Want to know what your home might be worth? Contact us for a FREE valuation!

Our team is ready to help you sell your home for the highest possible price ASAP

© 2026 Listings courtesy of RealTrac as distributed by MLS GRID. All Rights Reserved.

Office Administrator License ID: 266844
+1(615) 450-1819 | info@superiorrealtymgmt.com