
Bought with Medana Hemontolor
$305,000
$309,900
1.6%For more information regarding the value of a property, please contact us for a free consultation.
2 Beds
2 Baths
1,594 SqFt
SOLD DATE : 10/29/2026
Key Details
Sold Price $305,000
Property Type Condo
Sub Type Other Condo
Listing Status Sold
Purchase Type For Sale
Square Footage 1,594 sqft
Price per Sqft $191
Subdivision Deer Park
MLS Listing ID 3602130
Sold Date 10/29/26
Bedrooms 2
Full Baths 2
HOA Fees $225/mo
HOA Y/N Yes
Year Built 1983
Annual Tax Amount $1,460
Property Sub-Type Other Condo
Property Description
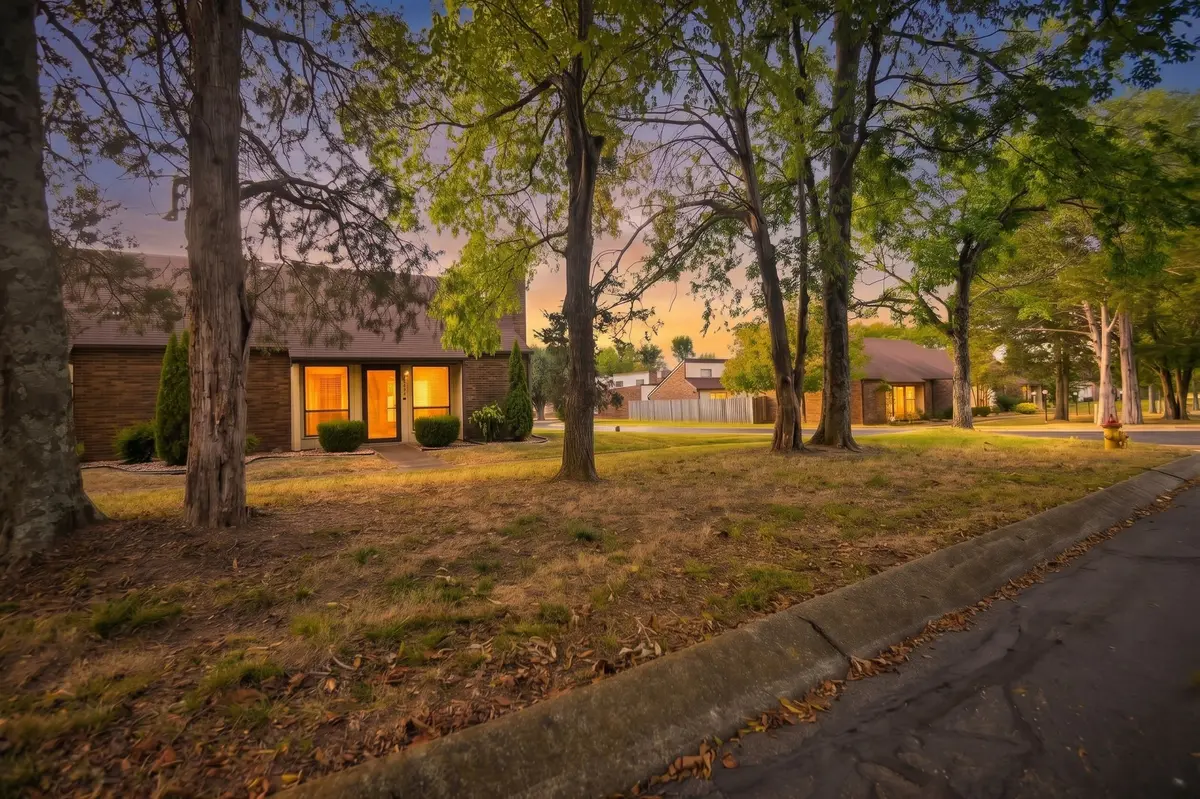
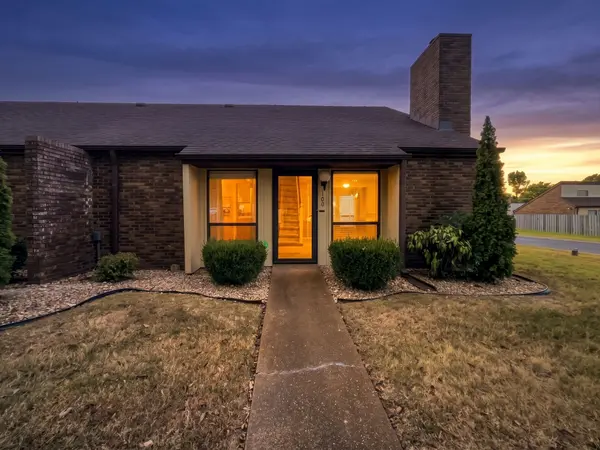
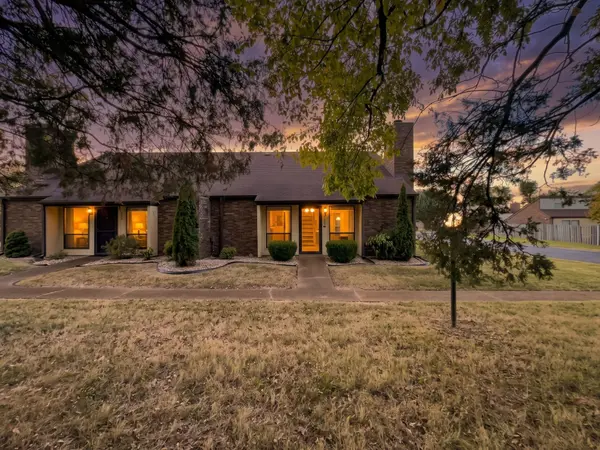
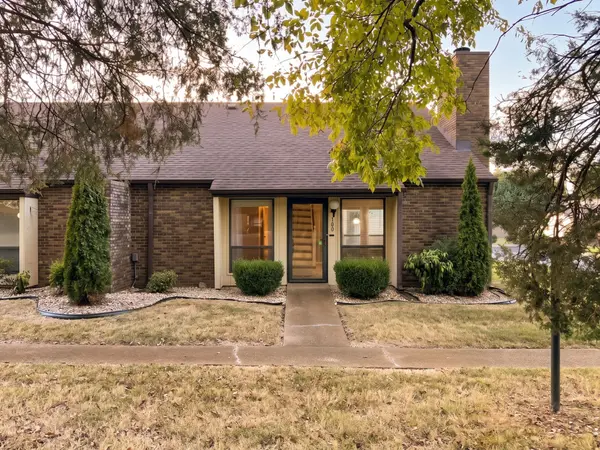
Welcome home to easy living! This inviting 2-bedroom, 2-bath condo has been thoughtfully cared for and is ready for its next chapter. Everything feels fresh, with all new appliances (washer and dryer included!) and an HVAC system less than two years old, so you can unpack and simply enjoy.
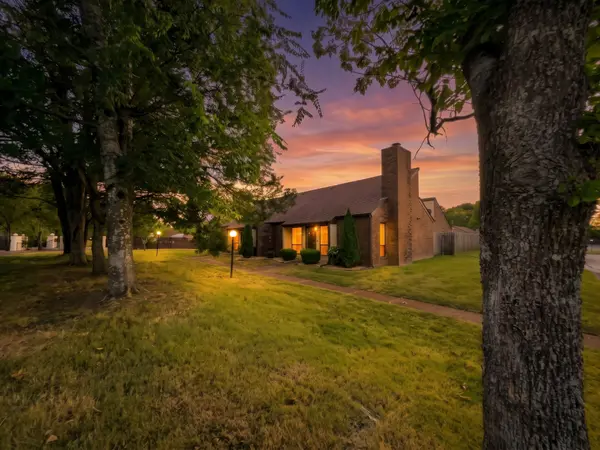
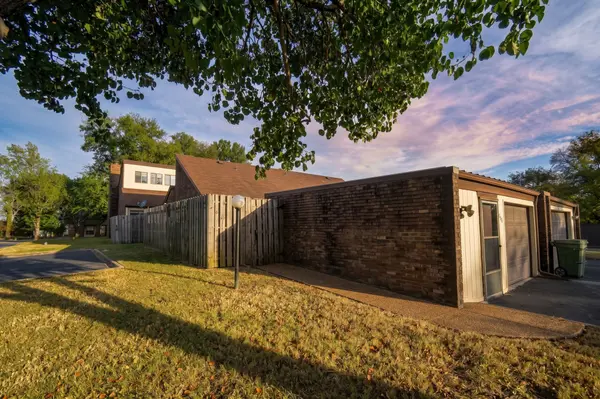
The living room is the heart of the home, with a cozy fireplace creating a space you'll love coming home to. The split-bedroom layout gives everyone their own retreat, and the upstairs is ready for whatever you need, from a home office to a reading nook or craft space. Out back, the fenced courtyard is a peaceful spot for morning coffee, a good book, or relaxed evenings with friends. An oversized 1 car garage rounds it all out with room to spare.
Tucked into a community in the heart of Lebanon, you'll find shady trees, sidewalks made for leisurely walks, and a clubhouse where neighbors gather. The HOA takes care of all exterior maintenance, giving you more time for the things you love. Shopping, dining, and daily conveniences are all close by.
Location
State TN
County Wilson County
Rooms
Main Level Bedrooms 2
Interior
Heating Central
Cooling Central Air
Flooring Carpet, Luxury Vinyl
Fireplaces Number 1
Fireplace Y
Appliance Electric Oven, Dishwasher, Microwave, Refrigerator, Stainless Steel Appliance(s)
Exterior
Garage Spaces 1.0
Utilities Available Water Available
Amenities Available Clubhouse, Gated, Sidewalks, Underground Utilities
View Y/N false
Private Pool false
Building
Story 2
Sewer Public Sewer
Water Public
Structure Type Brick,Vinyl Siding
New Construction false
Schools
Elementary Schools Byars Dowdy Elementary
Middle Schools Winfree Bryant Middle School
High Schools Lebanon High School
Others
HOA Fee Include Maintenance Structure,Maintenance Grounds
Senior Community false
Special Listing Condition Standard
Read Less Info
Want to know what your home might be worth? Contact us for a FREE valuation!

Our team is ready to help you sell your home for the highest possible price ASAP

© 2026 Listings courtesy of RealTrac as distributed by MLS GRID. All Rights Reserved.

Office Administrator License ID: 266844
+1(615) 450-1819 | info@superiorrealtymgmt.com