


Bought with Mindy Hoover
$1,360,000
$1,399,000
2.8%For more information regarding the value of a property, please contact us for a free consultation.
4 Beds
4 Baths
3,500 SqFt
SOLD DATE : 10/27/2026
Key Details
Sold Price $1,360,000
Property Type Single Family Home
Sub Type Single Family Residence
Listing Status Sold
Purchase Type For Sale
Square Footage 3,500 sqft
Price per Sqft $388
Subdivision Brenthaven East Sec. 2
MLS Listing ID 3544433
Sold Date 10/27/26
Bedrooms 4
Full Baths 4
HOA Y/N No
Year Built 1980
Annual Tax Amount $4,767
Lot Size 1.300 Acres
Acres 1.3
Lot Dimensions 1.3
Property Sub-Type Single Family Residence
Property Description
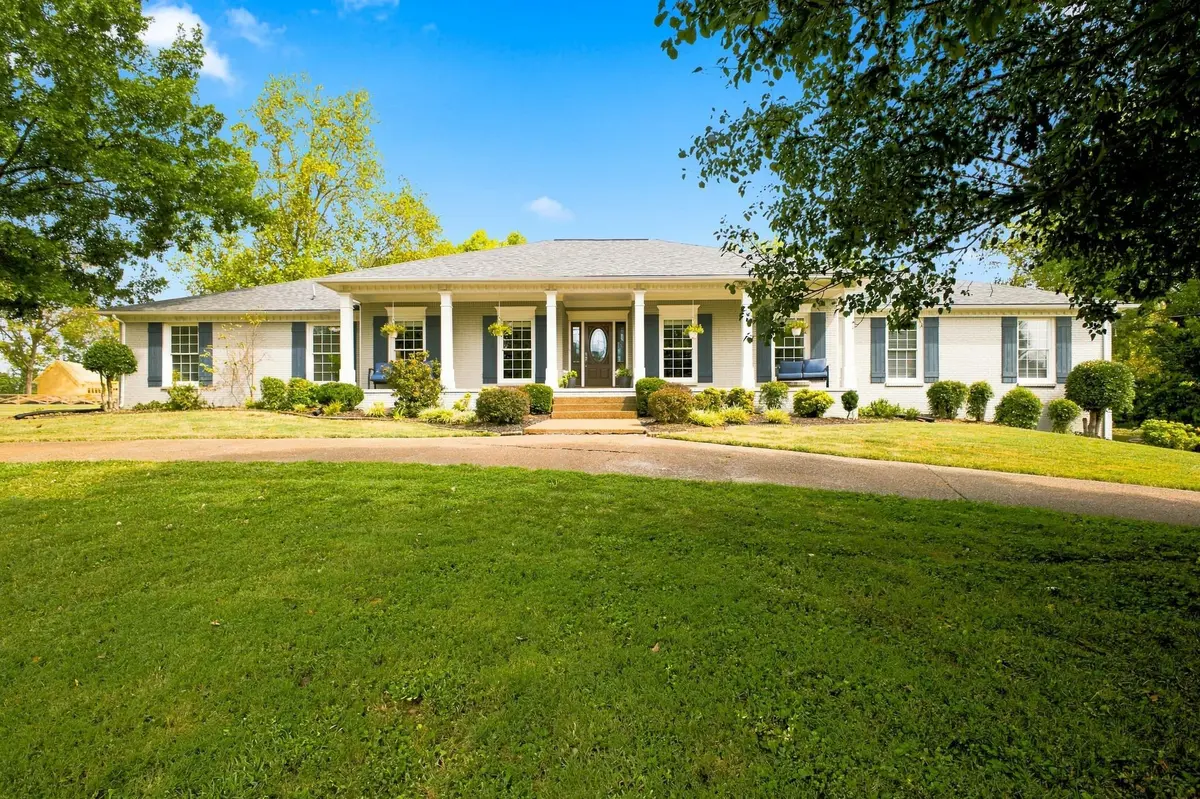
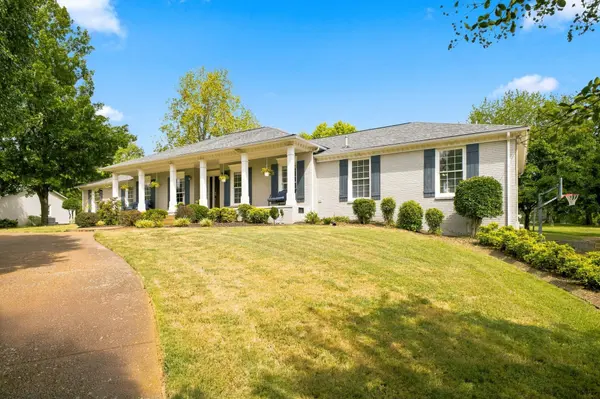
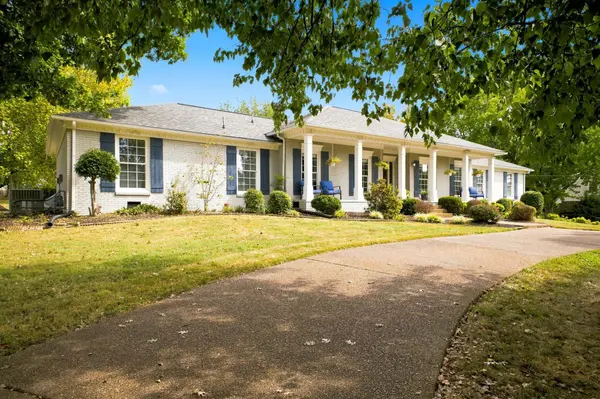
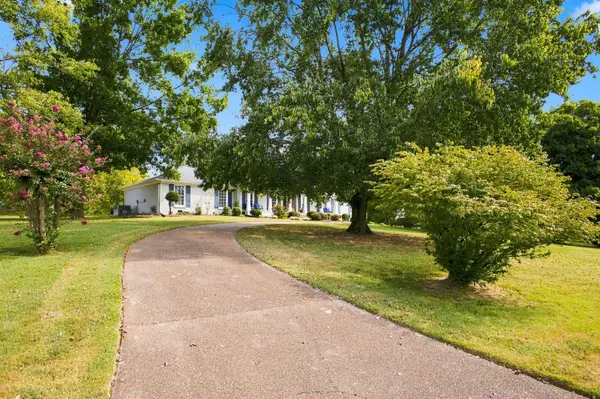
Beautiful all-brick ranch tucked away on a quiet cul-de-sac in Brentwood's established Brenthaven community with NO HOA. Situated on a picturesque 1.3-acre lot, this approximately 3,500 sq. ft. home offers 4 bedrooms and 4 full baths, with most of the living space conveniently located on the main level. Thoughtfully updated approximately 8–10 years ago, the home features an open, flowing floor plan ideal for both everyday living and entertaining. The spacious kitchen is anchored by a large island and opens seamlessly to the living and dining areas. The primary suite offers a comfortable private retreat, while three additional bedrooms and three full baths provide plenty of space for family and guests. A basement bonus room adds flexible living space along with garage access. Outside, enjoy a large backyard surrounded by mature trees, an above-ground pool with expansive deck, storage shed, and circular driveway that sets the home back from the street for added privacy. Exceptional Brentwood location within walking distance of Crockett Park, the YMCA, and Brentwood Library, with convenient access to I-65, shopping, dining, and highly sought-after Williamson County schools including Lipscomb Elementary, Brentwood Middle, and Brentwood High.
Location
State TN
County Williamson County
Rooms
Main Level Bedrooms 4
Interior
Interior Features Bookcases, Built-in Features, Ceiling Fan(s), Entrance Foyer, High Ceilings, Kitchen Island
Heating Natural Gas
Cooling Ceiling Fan(s), Central Air
Flooring Luxury Vinyl
Fireplaces Number 1
Fireplace Y
Appliance Oven, Range, Dryer, Microwave, Washer
Exterior
Garage Spaces 3.0
Pool Above Ground
Utilities Available Natural Gas Available, Water Available
Amenities Available Trail(s)
View Y/N false
Roof Type Shingle
Private Pool true
Building
Lot Description Cul-De-Sac, Level
Story 1
Sewer Public Sewer
Water Public
Structure Type Brick
New Construction false
Schools
Elementary Schools Lipscomb Elementary
Middle Schools Brentwood Middle School
High Schools Brentwood High School
Others
Senior Community false
Special Listing Condition Standard
Read Less Info
Want to know what your home might be worth? Contact us for a FREE valuation!

Our team is ready to help you sell your home for the highest possible price ASAP

© 2026 Listings courtesy of RealTrac as distributed by MLS GRID. All Rights Reserved.

Office Administrator License ID: 266844
+1(615) 450-1819 | info@superiorrealtymgmt.com