



Bought with Jodi Deem
$280,000
$280,000
For more information regarding the value of a property, please contact us for a free consultation.
3 Beds
2 Baths
1,117 SqFt
SOLD DATE : 10/28/2026
Key Details
Sold Price $280,000
Property Type Single Family Home
Sub Type Single Family Residence
Listing Status Sold
Purchase Type For Sale
Square Footage 1,117 sqft
Price per Sqft $250
Subdivision Hazelwood
MLS Listing ID 3596493
Sold Date 10/28/26
Bedrooms 3
Full Baths 2
HOA Y/N No
Year Built 1999
Annual Tax Amount $1,889
Lot Size 0.450 Acres
Acres 0.45
Lot Dimensions 68
Property Sub-Type Single Family Residence
Property Description
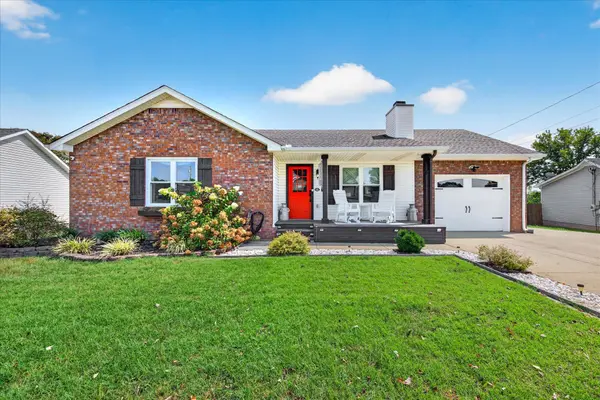
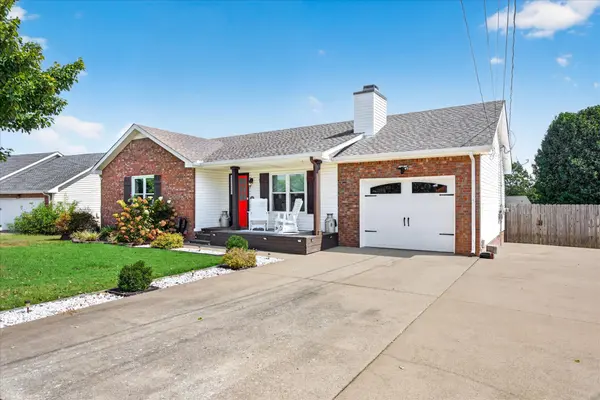
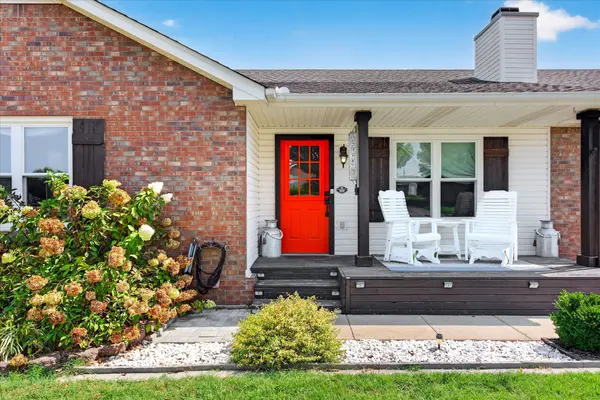
It's rare to find a home at this price point with this level of thoughtful upgrades and added features. Welcome to this beautifully updated ranch home, offering a perfect blend of comfort, functionality, and peace of mind. The spacious primary suite features a custom closet and full bath, while throughout the home you'll find new flooring, new windows, custom kitchen cabinetry, and all-new appliances. Additional features include a storm shelter, portable generator, whole-house surge protector, and whole-house water filtration system. Outside, the fully fenced, level backyard provides plenty of room to enjoy, complemented by a new deck and large shed. The property also offers a new garage door, track and motor, extended concrete driveway, and so much more. This is one you will want to see!
Location
State TN
County Montgomery County
Rooms
Main Level Bedrooms 3
Interior
Interior Features Air Filter, Built-in Features, Ceiling Fan(s), Pantry, Walk-In Closet(s), High Speed Internet
Heating Central, Electric
Cooling Ceiling Fan(s), Central Air, Electric
Flooring Laminate, Tile
Fireplaces Number 1
Fireplace Y
Appliance Electric Oven, Electric Range, Dishwasher, Dryer, ENERGY STAR Qualified Appliances, Ice Maker, Microwave, Refrigerator, Stainless Steel Appliance(s), Washer, Smart Appliance(s), Water Purifier
Exterior
Exterior Feature Smart Camera(s)/Recording
Garage Spaces 1.0
Utilities Available Electricity Available, Water Available, Cable Connected
View Y/N false
Roof Type Shingle
Private Pool false
Building
Lot Description Level
Story 1
Sewer Public Sewer
Water Public
Structure Type Brick,Vinyl Siding
New Construction false
Schools
Elementary Schools Northeast Elementary
Middle Schools Northeast Middle
High Schools Northeast High School
Others
Senior Community false
Special Listing Condition Standard
Read Less Info
Want to know what your home might be worth? Contact us for a FREE valuation!

Our team is ready to help you sell your home for the highest possible price ASAP

© 2026 Listings courtesy of RealTrac as distributed by MLS GRID. All Rights Reserved.

Office Administrator License ID: 266844
+1(615) 450-1819 | info@superiorrealtymgmt.com