




Bought with Amy Eileen McCarthy
$465,000
$474,900
2.1%For more information regarding the value of a property, please contact us for a free consultation.
4 Beds
3 Baths
3,040 SqFt
SOLD DATE : 10/28/2026
Key Details
Sold Price $465,000
Property Type Single Family Home
Sub Type Single Family Residence
Listing Status Sold
Purchase Type For Sale
Square Footage 3,040 sqft
Price per Sqft $152
Subdivision Harbortowne Ph 3
MLS Listing ID 3598730
Sold Date 10/28/26
Bedrooms 4
Full Baths 2
Half Baths 1
HOA Fees $50/mo
HOA Y/N Yes
Year Built 1996
Annual Tax Amount $2,561
Lot Size 10,454 Sqft
Acres 0.24
Lot Dimensions 80 X 128.83 IRR
Property Sub-Type Single Family Residence
Property Description
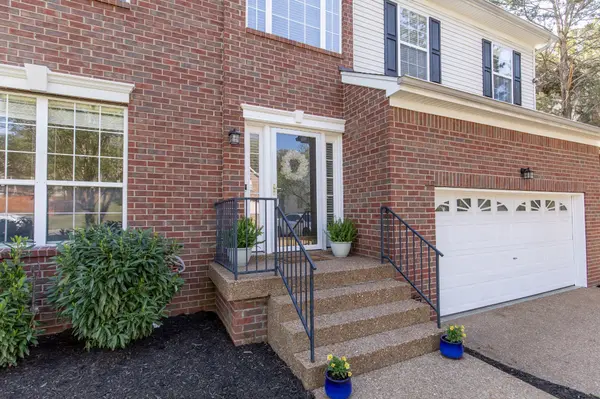
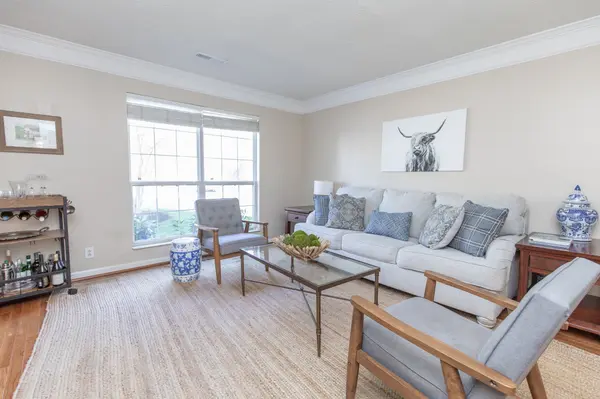
The largest floor plan in Harbortowne, freshly ready and priced to move. At just over 3,000 square feet, this 4-bedroom home gives you room the neighborhood rarely offers: a true 5th bedroom (or use it as a bonus room with a closet), a dedicated media room, a separate den off the kitchen, and a finished walkout, all on top of formal living and dining. Work from home, house guests, and give the kids their own space without anyone tripping over each other. The heart of the home is an open kitchen with a center island, granite counters, stainless appliances, and a sunny breakfast nook that flows into the family room and its gas fireplace. Hardwoods run through the main living areas. Upstairs, the primary suite has a soaking tub, separate shower, double vanities, and a walk-in closet, with three more generous bedrooms down the hall. Outside: a large private deck over a wooded, fully fenced backyard, plus a covered lower patio for shade. And here's the part lake lovers will notice first, a sidewalk takes you straight to Old Hickory Lake on foot. Carry down the kayak or paddleboard, drop a line, or just walk over to meet friends on the water. The neighborhood also adds a pool, clubhouse, tennis courts, playground, and walking trails, with quick access to Hwy 386. Move-in ready and priced below recent updated sales in the community, with a $5,000 flooring and paint allowance so you can make it your own from day one!
Location
State TN
County Sumner County
Interior
Interior Features Air Filter, Ceiling Fan(s), Entrance Foyer, Extra Closets, High Ceilings, Pantry, Redecorated, Walk-In Closet(s), High Speed Internet
Heating Central, Natural Gas
Cooling Central Air, Electric
Flooring Carpet, Concrete, Wood, Tile
Fireplaces Number 1
Fireplace Y
Appliance Built-In Electric Oven, Built-In Electric Range, Dishwasher, Disposal, Microwave, Refrigerator, Stainless Steel Appliance(s)
Exterior
Garage Spaces 2.0
Utilities Available Electricity Available, Natural Gas Available, Water Available
Amenities Available Clubhouse, Playground, Pool, Sidewalks, Tennis Court(s), Trail(s)
View Y/N false
Private Pool false
Building
Lot Description Private
Story 3
Sewer Public Sewer
Water Public
Structure Type Brick,Vinyl Siding
New Construction false
Schools
Elementary Schools Gene W. Brown Elementary
Middle Schools V G Hawkins Middle School
High Schools Hendersonville High School
Others
HOA Fee Include Maintenance Grounds,Recreation Facilities
Senior Community false
Special Listing Condition Standard
Read Less Info
Want to know what your home might be worth? Contact us for a FREE valuation!

Our team is ready to help you sell your home for the highest possible price ASAP

© 2026 Listings courtesy of RealTrac as distributed by MLS GRID. All Rights Reserved.

Office Administrator License ID: 266844
+1(615) 450-1819 | info@superiorrealtymgmt.com