


Bought with Ashley Searcy
$762,500
$775,000
1.6%For more information regarding the value of a property, please contact us for a free consultation.
4 Beds
4 Baths
3,330 SqFt
SOLD DATE : 10/27/2026
Key Details
Sold Price $762,500
Property Type Single Family Home
Sub Type Single Family Residence
Listing Status Sold
Purchase Type For Sale
Square Footage 3,330 sqft
Price per Sqft $228
Subdivision Baywood Pointe Ph 1
MLS Listing ID 3592110
Sold Date 10/27/26
Bedrooms 4
Full Baths 3
Half Baths 1
HOA Fees $19/mo
HOA Y/N Yes
Year Built 2006
Annual Tax Amount $3,624
Lot Size 0.640 Acres
Acres 0.64
Lot Dimensions 116.07 X 214.33 IRR
Property Sub-Type Single Family Residence
Property Description
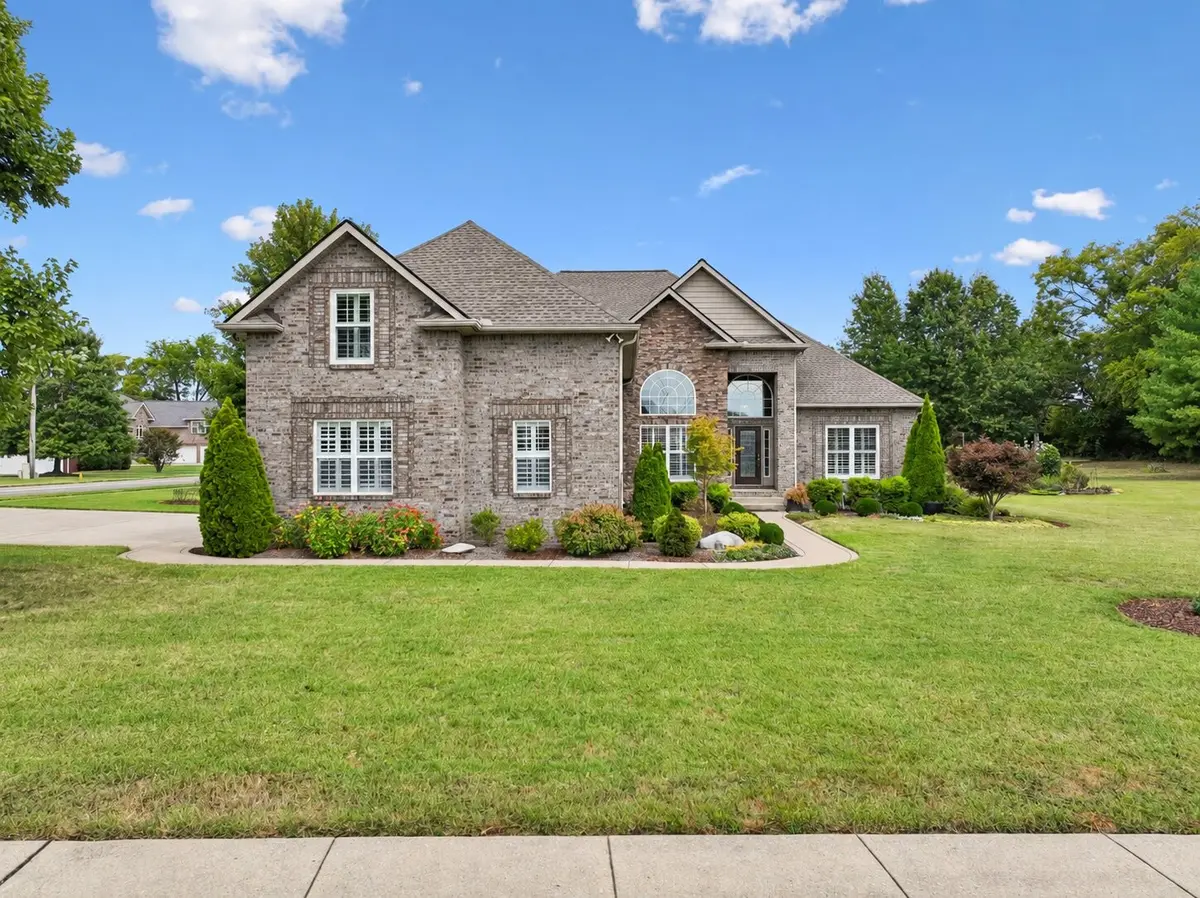
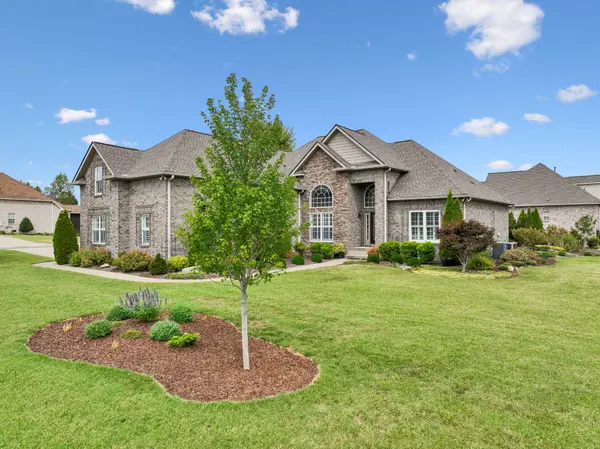
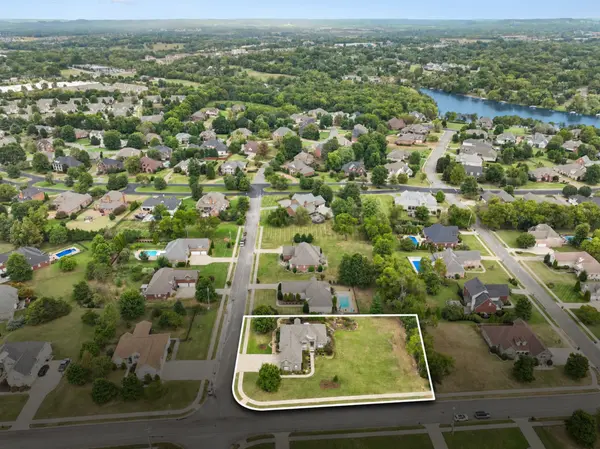
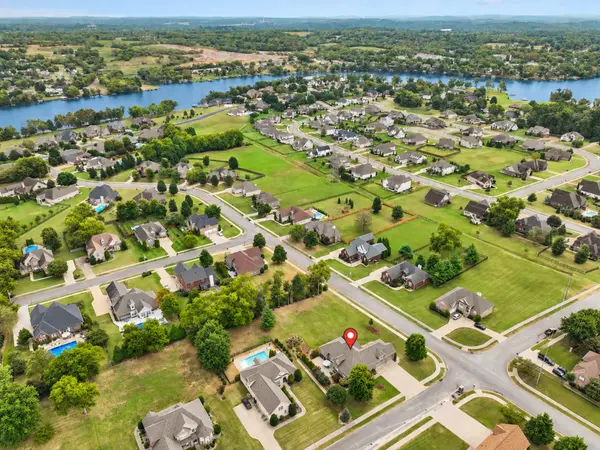
Enjoy spacious main level living on a .6 acre corner lot in Baywood Pointe. This all brick home with stone accents also offers flexible space and an oversized 3 car side entry garage. With acceptable offer, seller will provide $10,000 toward buyer's choice of a carpet allowance or closing costs. Inside you will find hardwood floors, plantation shutters and recent paint in select areas. The living room and formal dining room have beautiful 13 ft ceilings. Transom windows add natural light to the living room, which also has a gas log fireplace. The remodeled kitchen has custom white cabinetry w/soft close, stacked upper cabinets with glass fronts and lighting, white granite countertops, newer appliances and sink, and a custom pantry. The electric range could be converted to gas, and reverse osmosis water serves the kitchen sink and refrigerator. The breakfast nook opens to an oversized patio surrounded by landscaping & hardscaping. Well placed trees create privacy and an inviting place for relaxing or entertaining. Three bedrooms are on the main floor. The primary bedroom has a double tray ceiling, while bedrooms 2 and 3 share a Jack and Jill bath. The laundry room includes a sink. Upstairs, a 4th bedroom with full bath offers privacy for guests. The bonus room and loft office offer space for relaxing, hobbies or working from home. The garage has new insulated doors and workbenches. Updates include a new roof in 2023, new Pella windows in 2025, 2 HVAC units approx 4 years old, a gas water heater, lighting fixtures, and an encapsulated crawl space. Hardscaping, shrubs and landscaping added in 2024 continue around the property, while the large side yard adds open space. Baywood Pointe offers sidewalks, lake views and low HOA dues of $230 annually. Convenient to Old Hickory Lake, marinas, Tennessee Grasslands Golf and Country Club, shopping, dining, healthcare and historic downtown Gallatin, with easy access to Hendersonville, BNA Airport and Nashville
Location
State TN
County Sumner County
Rooms
Main Level Bedrooms 3
Interior
Interior Features Ceiling Fan(s), Entrance Foyer, Extra Closets, High Ceilings, Pantry, High Speed Internet
Heating Natural Gas
Cooling Central Air
Flooring Carpet, Wood, Tile
Fireplaces Number 1
Fireplace Y
Appliance Built-In Electric Range, Dishwasher, Disposal, Microwave, Refrigerator, Stainless Steel Appliance(s)
Exterior
Garage Spaces 3.0
Utilities Available Natural Gas Available, Water Available
View Y/N false
Roof Type Asphalt
Private Pool false
Building
Story 2
Sewer Public Sewer
Water Public
Structure Type Brick
New Construction false
Schools
Elementary Schools Howard Elementary
Middle Schools Rucker Stewart Middle
High Schools Gallatin Senior High School
Others
Senior Community false
Special Listing Condition Standard
Read Less Info
Want to know what your home might be worth? Contact us for a FREE valuation!

Our team is ready to help you sell your home for the highest possible price ASAP

© 2026 Listings courtesy of RealTrac as distributed by MLS GRID. All Rights Reserved.

Office Administrator License ID: 266844
+1(615) 450-1819 | info@superiorrealtymgmt.com