


Bought with Charity Van De Griek
$820,000
$835,000
1.8%For more information regarding the value of a property, please contact us for a free consultation.
5 Beds
4 Baths
3,616 SqFt
SOLD DATE : 10/27/2026
Key Details
Sold Price $820,000
Property Type Single Family Home
Sub Type Single Family Residence
Listing Status Sold
Purchase Type For Sale
Square Footage 3,616 sqft
Price per Sqft $226
Subdivision Cherry Grove Add Ph7 Sec2
MLS Listing ID 3547083
Sold Date 10/27/26
Bedrooms 5
Full Baths 4
HOA Fees $51/mo
HOA Y/N Yes
Year Built 2018
Annual Tax Amount $3,735
Lot Size 0.270 Acres
Acres 0.27
Lot Dimensions 92 X 125
Property Sub-Type Single Family Residence
Property Description
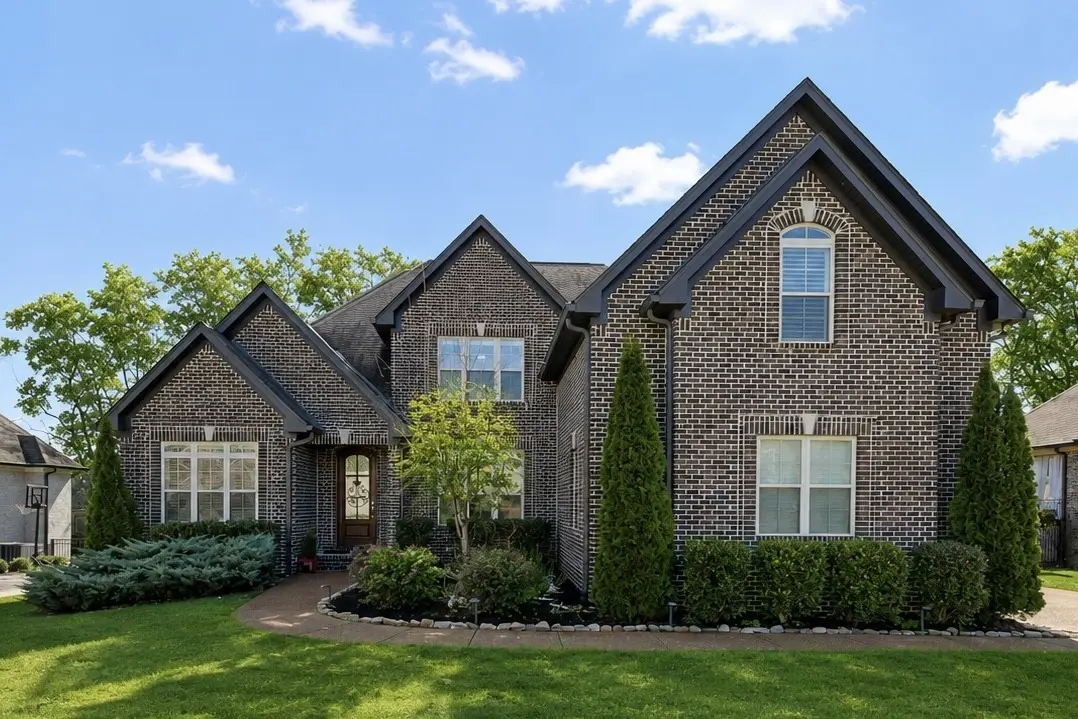
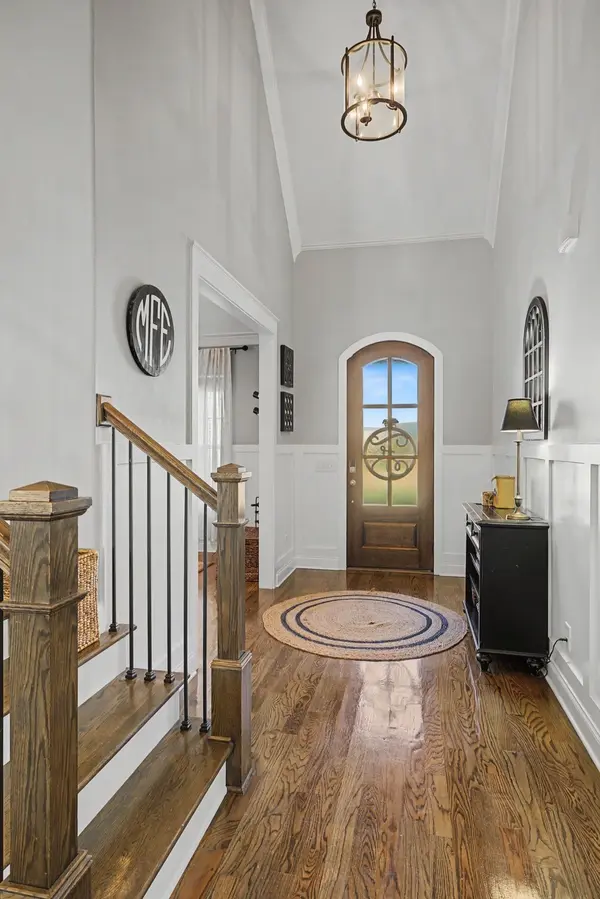
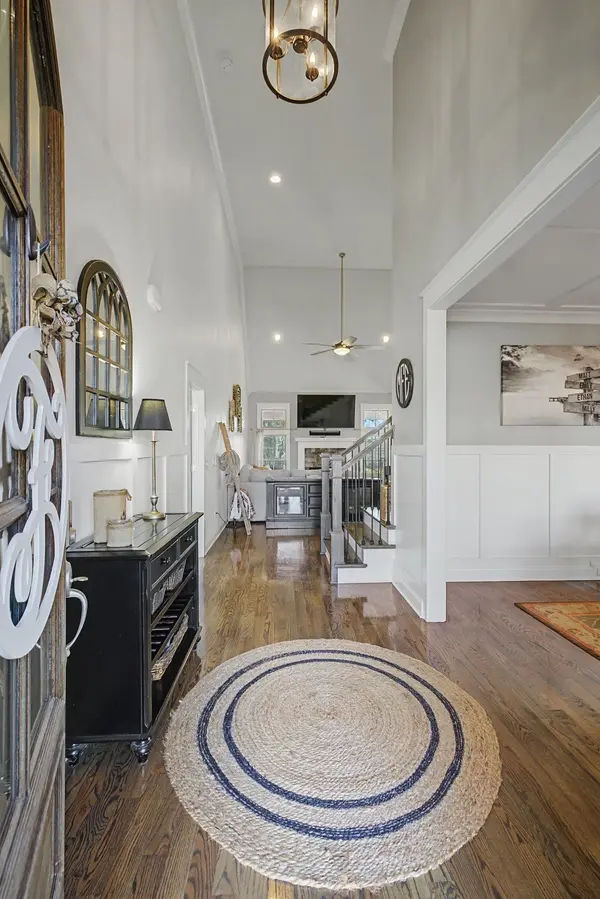
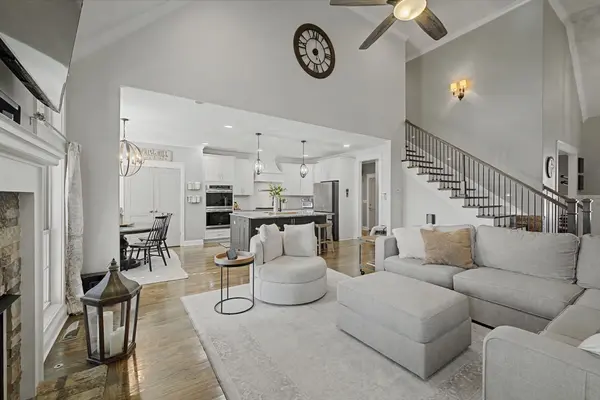
Elevated living awaits in this beautifully appointed home designed for both refined entertaining and comfortable everyday life. Thoughtfully crafted with intentional details throughout, every space feels inviting, functional, and effortlessly sophisticated. Plantation shutters add timeless charm, while the open concept layout with soaring ceilings creates a bright, airy feel and seamless flow ideal for gathering. The chef's kitchen features double ovens, ample prep space, and generous cabinetry — perfect for everything from weeknight meals to holiday hosting. The main level offers a spacious primary suite with a private sitting area, along with an additional bedroom and full bath ideal for guests. This space is currently being used as a home office, providing flexibility to fit your needs. Upstairs, you'll find three additional bedrooms, including one with a private ensuite bath and oversized closet and one attaching to the other bathroom, plus a large bonus room perfect for a media space, playroom, or second living area. The entire home has been freshly painted, with updated flooring in the common areas and bedrooms, making it truly move-in ready. Enjoy outdoor living on the covered patio and extended deck with storage underneath overlooking the large backyard — an ideal setting for entertaining or relaxing evenings at home. Located in the desirable Cherry Grove community with clubhouse and pool amenities and convenient access to I-65, this home offers exceptional space, style, and everyday convenience.
Location
State TN
County Williamson County
Rooms
Main Level Bedrooms 2
Interior
Interior Features Ceiling Fan(s), Extra Closets, High Ceilings, Open Floorplan, Pantry, Walk-In Closet(s), Kitchen Island
Heating Central, Natural Gas
Cooling Central Air, Electric
Flooring Carpet, Wood, Tile
Fireplaces Number 1
Fireplace Y
Appliance Double Oven, Gas Range, Dishwasher, Disposal, Microwave, Stainless Steel Appliance(s)
Exterior
Garage Spaces 3.0
Utilities Available Electricity Available, Natural Gas Available, Water Available
Amenities Available Clubhouse, Pool, Sidewalks, Underground Utilities
View Y/N false
Private Pool false
Building
Story 2
Sewer Public Sewer
Water Public
Structure Type Brick
New Construction false
Schools
Elementary Schools Allendale Elementary School
Middle Schools Spring Station Middle School
High Schools Summit High School
Others
HOA Fee Include Recreation Facilities
Senior Community false
Special Listing Condition Standard
Read Less Info
Want to know what your home might be worth? Contact us for a FREE valuation!

Our team is ready to help you sell your home for the highest possible price ASAP

© 2026 Listings courtesy of RealTrac as distributed by MLS GRID. All Rights Reserved.

Office Administrator License ID: 266844
+1(615) 450-1819 | info@superiorrealtymgmt.com