



Bought with Mike Tetzel
$1,400,000
$1,400,000
For more information regarding the value of a property, please contact us for a free consultation.
5 Beds
6 Baths
4,924 SqFt
SOLD DATE : 10/27/2026
Key Details
Sold Price $1,400,000
Property Type Single Family Home
Sub Type Single Family Residence
Listing Status Sold
Purchase Type For Sale
Square Footage 4,924 sqft
Price per Sqft $284
Subdivision Savannah Point
MLS Listing ID 3627709
Sold Date 10/27/26
Bedrooms 5
Full Baths 5
Half Baths 1
HOA Fees $75/ann
HOA Y/N Yes
Year Built 2026
Annual Tax Amount $1
Lot Size 0.360 Acres
Acres 0.36
Lot Dimensions 88.25 X 159.51 IRR
Property Sub-Type Single Family Residence
Property Description
For comp purposes - this was a non-arm's length transaction.
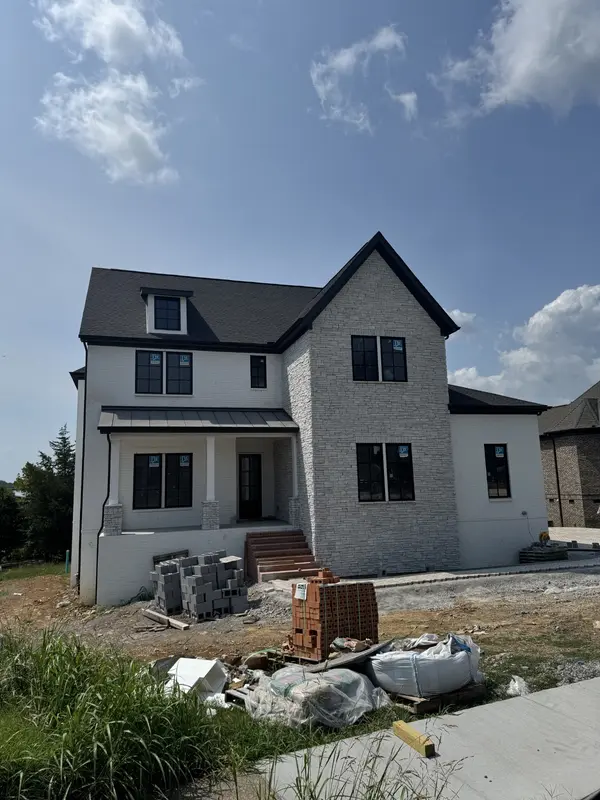
Experience elevated lake living in this exceptional new construction home by Phillips Builders, known for superior craftsmanship, thoughtful design, and timeless finishes throughout. Perfectly situated within a private gated community, this stunning residence offers an unmatched blend of luxury, comfort, and lifestyle.
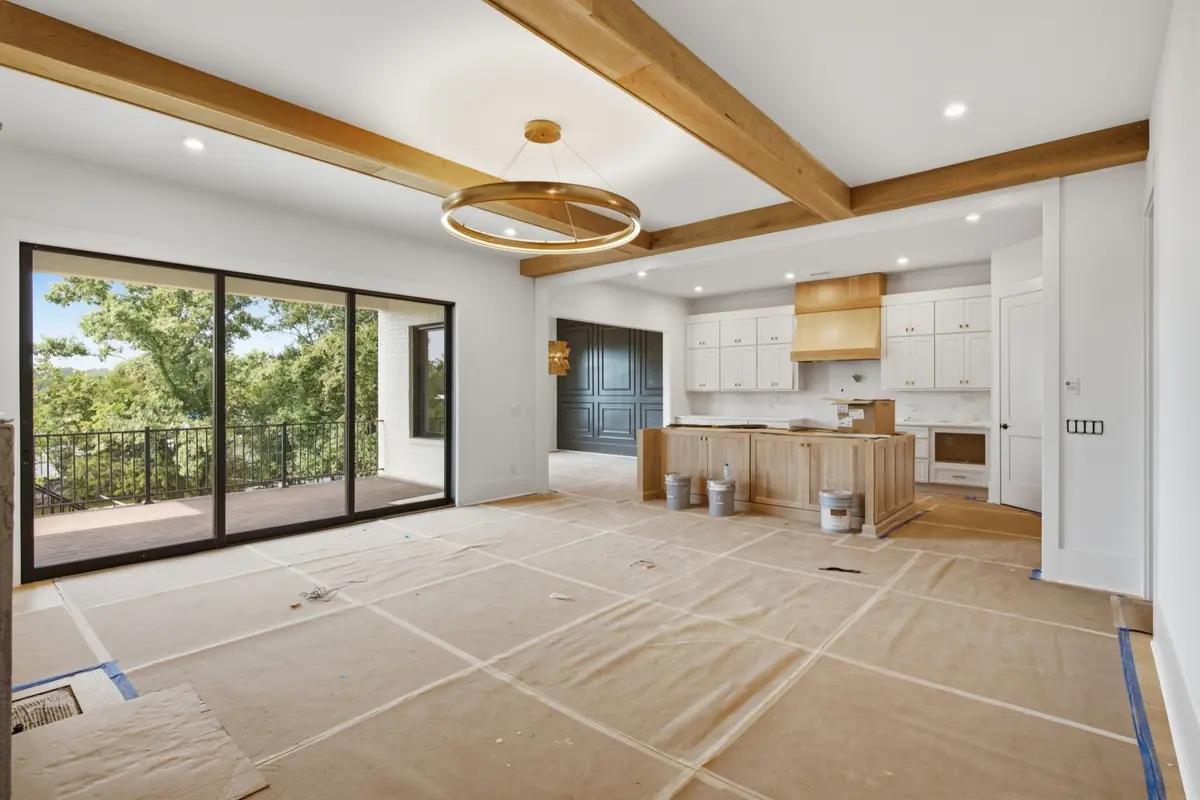
Featuring 5 bedrooms, 5.5 baths, and a fully finished walk-out basement, the home was thoughtfully designed for both everyday living and upscale entertaining. Inside, designer-selected finishes shine at every turn, including custom cabinetry, statement lighting, elevated trim work, and refined architectural details that create a truly custom feel.
The open-concept main living spaces are filled with natural light from expansive windows that frame the peaceful surroundings, while the chef's kitchen flows seamlessly into the living and dining areas, creating a warm yet sophisticated atmosphere ideal for gathering and entertaining.
The fully finished walk-out basement adds incredible versatility with generous additional living space perfect for a media room, guest retreat, fitness studio, or entertaining area, along with abundant storage throughout.
Blending luxury with livability, every space in this home was intentionally designed to feel both beautiful and functional—offering the very best of refined lake living.
Click link below to see your future dream home!
https://www.instagram.com/reel/DYVOZyjhhGE/?igsh=cHg0cmdqM2xrNXhj
Location
State TN
County Wilson County
Rooms
Main Level Bedrooms 2
Interior
Interior Features Built-in Features, Ceiling Fan(s), Entrance Foyer, Extra Closets, High Ceilings, Open Floorplan, Pantry, Walk-In Closet(s), High Speed Internet, Kitchen Island
Heating Central, Electric, Natural Gas
Cooling Central Air, Electric
Flooring Carpet, Luxury Vinyl, Tile
Fireplaces Number 1
Fireplace Y
Appliance Built-In Electric Oven, Cooktop, Gas Range, Dishwasher, Disposal, Stainless Steel Appliance(s)
Exterior
Exterior Feature Balcony
Garage Spaces 3.0
Utilities Available Electricity Available, Natural Gas Available, Water Available
Amenities Available Gated, Sidewalks, Underground Utilities
View Y/N true
View Lake, Water
Roof Type Shingle
Private Pool false
Building
Lot Description Cul-De-Sac, Views, Wooded
Story 2
Sewer Public Sewer
Water Public
Structure Type Brick,Stone
New Construction true
Schools
Elementary Schools Lakeview Elementary School
Middle Schools Mt. Juliet Middle School
High Schools Green Hill High School
Others
HOA Fee Include Maintenance Grounds
Senior Community false
Special Listing Condition Standard
Read Less Info
Want to know what your home might be worth? Contact us for a FREE valuation!

Our team is ready to help you sell your home for the highest possible price ASAP

© 2026 Listings courtesy of RealTrac as distributed by MLS GRID. All Rights Reserved.

Office Administrator License ID: 266844
+1(615) 450-1819 | info@superiorrealtymgmt.com