
Bought with Brittany Plunkett
$374,000
$374,900
0.2%For more information regarding the value of a property, please contact us for a free consultation.
3 Beds
2 Baths
1,264 SqFt
SOLD DATE : 10/26/2026
Key Details
Sold Price $374,000
Property Type Single Family Home
Sub Type Single Family Residence
Listing Status Sold
Purchase Type For Sale
Square Footage 1,264 sqft
Price per Sqft $295
Subdivision Meadowbrook Phase 1A
MLS Listing ID 3510580
Sold Date 10/26/26
Bedrooms 3
Full Baths 2
HOA Fees $30/qua
HOA Y/N Yes
Year Built 2006
Annual Tax Amount $1,599
Lot Size 7,840 Sqft
Acres 0.18
Lot Dimensions 70X110
Property Sub-Type Single Family Residence
Property Description
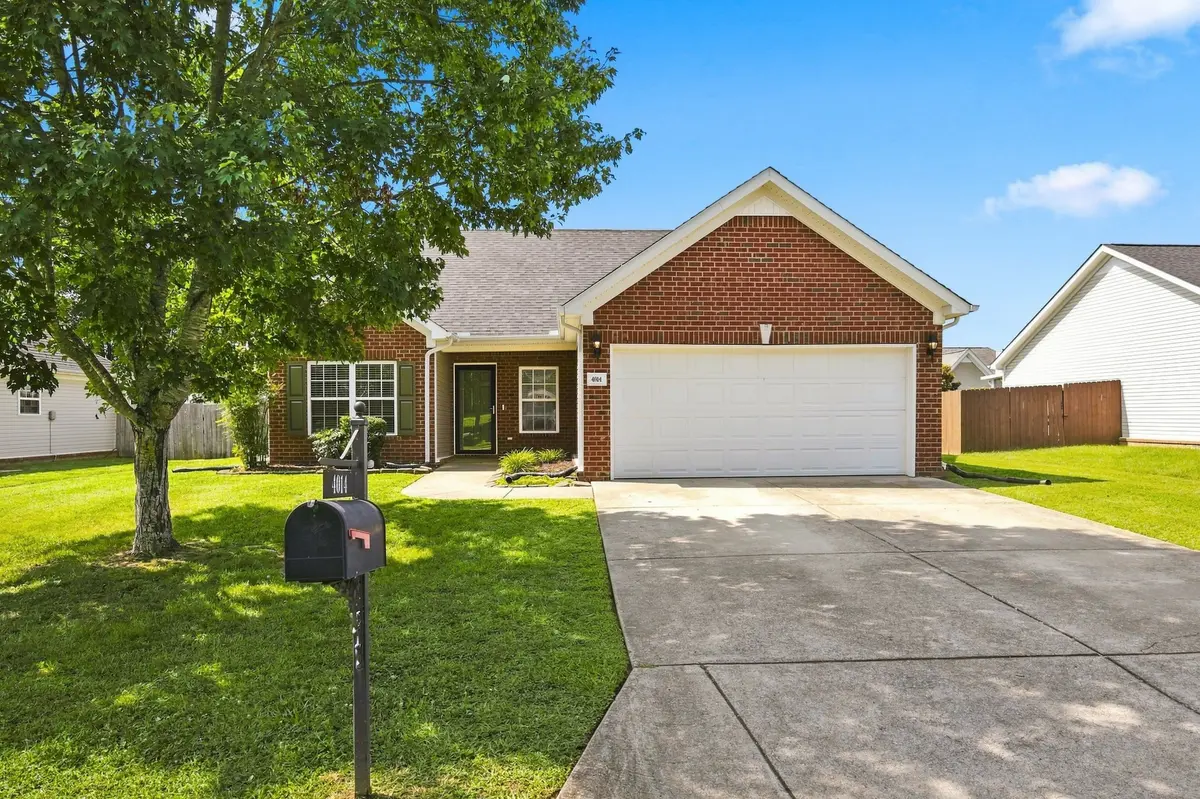
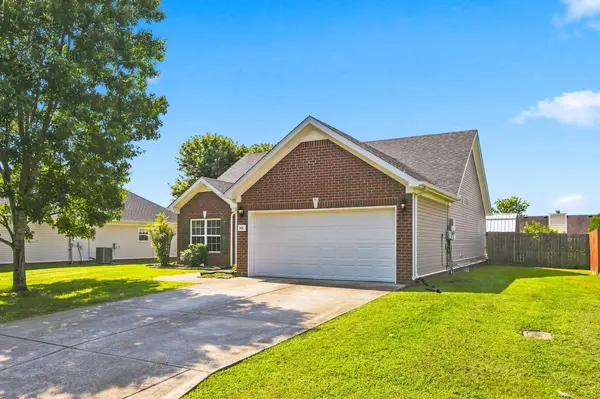
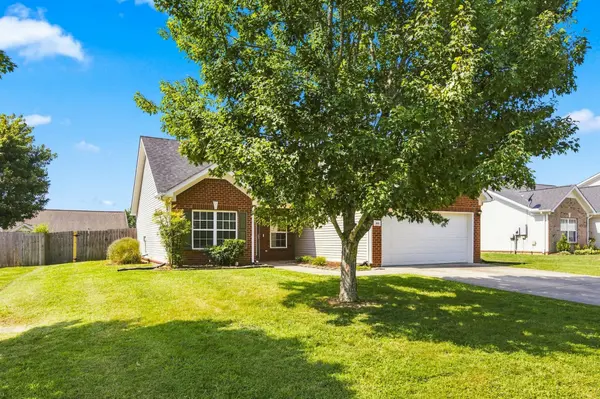
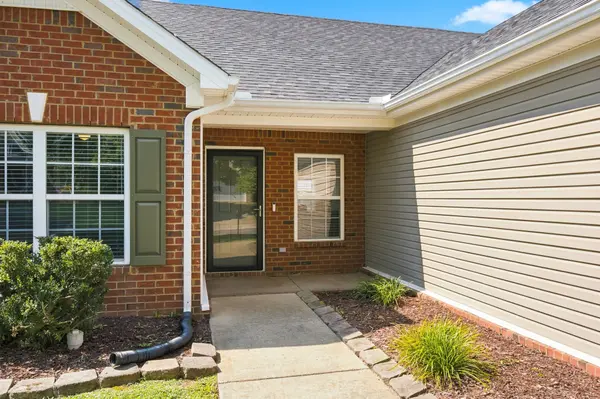
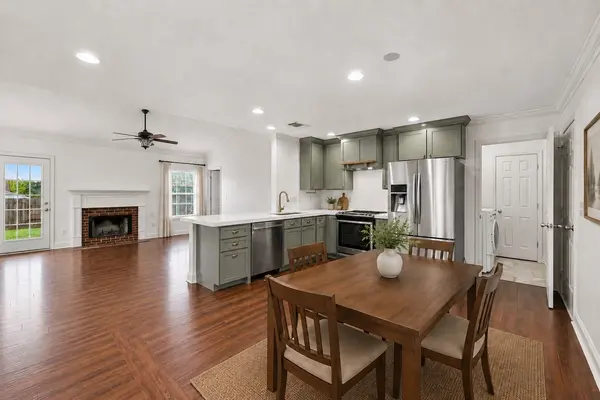
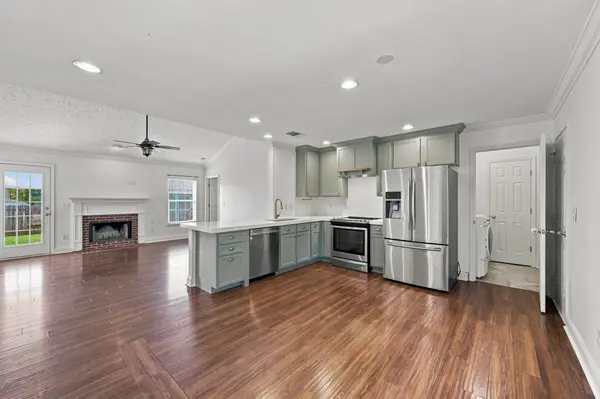
UC with Sale of Home Contingency w/ 48 kickout clause. Welcome to 4014 Sequoia Trail, a single level, three bedroom, two bath home in Spring Hill's Meadowbrook neighborhood. The home features an open floor plan, an updated kitchen, a vaulted living room ceiling, great natural light throughout, and just a half step for entry from the front door, garage, and back patio. The updated kitchen offers excellent cabinet storage, stainless steel appliances, newer countertops, and a single basin undermount sink. Luxury vinyl plank and tile flooring run throughout the home; no carpet anywhere. There is a pantry and laundry room adjacent to the kitchen (washer and dryer remain with home). The primary suite includes a trey ceiling, two closets, a double vanity, and a private full bath. The attached two car garage, flat driveway, fully fenced backyard, and patio provide great outdoor space. There is additional space in the 20' x 10' detached building that is insulated, has two windows, electricity, and its own mini split HVAC system, making it ideal for a home office, music studio, workout room, hobby space, or workshop. The home also has a roof with 30 year architectural shingles that was installed in 2022. Meadowbrook features underground utilities, sidewalks, and a private neighborhood park with a playground and more than a half mile of walking trails. Marvin Wright Elementary School is a five minute walk away, and the home is zoned for Battle Creek Middle School and Battle Creek High School, which opened in Fall 2024. Fischer Park is also just three minutes away and features a playground, splash pad, sports fields, courts, and walking trails. Spring Hill Towne Center, including the new Publix and Starbucks, is just minutes away, along with the many restaurants, shopping, and grocery options throughout Spring Hill. Convenient access to Saturn Parkway and I-65 provides an easy commute to Franklin, Brentwood, Nashville, Columbia, and BNA.
Location
State TN
County Maury County
Rooms
Main Level Bedrooms 3
Interior
Heating Central
Cooling Central Air
Flooring Luxury Vinyl, Tile
Fireplaces Number 1
Fireplace Y
Appliance Electric Range, Dishwasher, Disposal, Refrigerator, Stainless Steel Appliance(s)
Exterior
Exterior Feature Smart Camera(s)/Recording
Garage Spaces 2.0
Utilities Available Water Available
Amenities Available Park, Playground, Sidewalks, Underground Utilities, Trail(s)
View Y/N false
Roof Type Asphalt
Private Pool false
Building
Lot Description Level
Story 1
Sewer Public Sewer
Water Public
Structure Type Brick,Vinyl Siding
New Construction false
Schools
Elementary Schools Marvin Wright Elementary School
Middle Schools Battle Creek Middle School
High Schools Battle Creek High School
Others
Senior Community false
Special Listing Condition Standard
Read Less Info
Want to know what your home might be worth? Contact us for a FREE valuation!

Our team is ready to help you sell your home for the highest possible price ASAP

© 2026 Listings courtesy of RealTrac as distributed by MLS GRID. All Rights Reserved.

Office Administrator License ID: 266844
+1(615) 450-1819 | info@superiorrealtymgmt.com