


Bought with Melissa Lea Hubbard
$1,600,000
$1,699,900
5.9%For more information regarding the value of a property, please contact us for a free consultation.
3 Beds
3 Baths
3,020 SqFt
SOLD DATE : 10/26/2026
Key Details
Sold Price $1,600,000
Property Type Single Family Home
Sub Type Single Family Residence
Listing Status Sold
Purchase Type For Sale
Square Footage 3,020 sqft
Price per Sqft $529
Subdivision Gay Winds Sec 1
MLS Listing ID 3318474
Sold Date 10/26/26
Bedrooms 3
Full Baths 3
HOA Y/N No
Year Built 1981
Annual Tax Amount $2,658
Lot Size 0.650 Acres
Acres 0.65
Lot Dimensions 100 X 305.9 IRR
Property Sub-Type Single Family Residence
Property Description
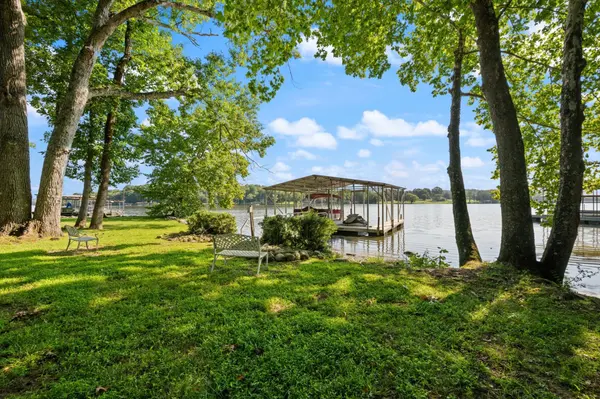
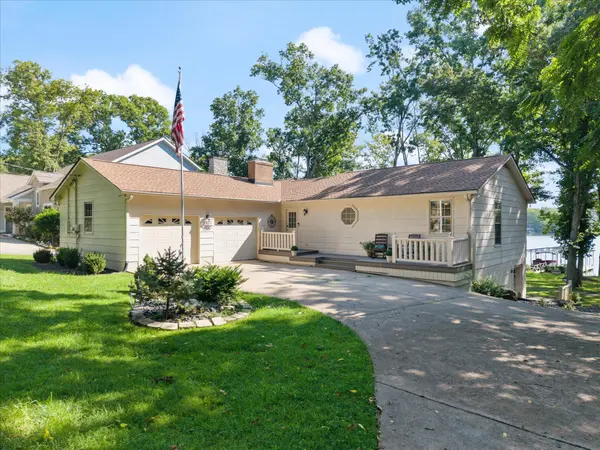
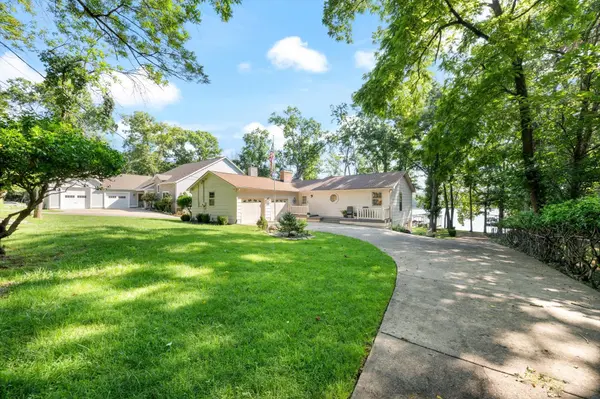
Rarely does an opportunity like this become available. Perfectly positioned along the shores of Old Hickory Lake in Mt. Juliet, this exceptional, fully furnished waterfront residence offers an unparalleled blend of luxury and versatility. Designed for effortless entertaining or multigenerational living, the home features two complete living spaces, each with its own living room, fireplace, bedroom(s), kitchen, and outdoor living space. Thoughtfully updated throughout, much of the home has been renovated within the past three years.
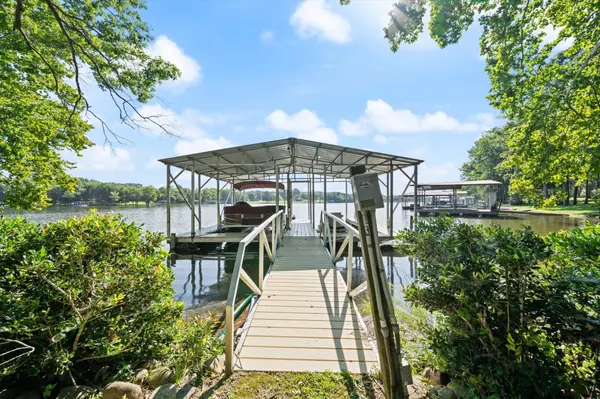
With easy lake access, step outside to your private two-slip covered boat dock, complete with water and electrical service, offering access to boating, fishing, and the very best of lakefront living. With year-round breathtaking views from indoor and outdoor entertaining spaces, and one of the area's most coveted waterfront settings, this remarkable property embodies luxury lake living at its finest.
Location
State TN
County Wilson County
Rooms
Main Level Bedrooms 2
Interior
Heating Central
Cooling Central Air, Electric
Flooring Carpet, Wood, Tile, Vinyl
Fireplaces Number 2
Fireplace Y
Appliance Oven, Cooktop, Trash Compactor, Dishwasher, Dryer, Microwave, Refrigerator, Washer
Exterior
Exterior Feature Dock, Balcony, Smart Camera(s)/Recording
Garage Spaces 2.0
Utilities Available Electricity Available, Water Available
View Y/N true
View Lake
Private Pool false
Building
Lot Description Rolling Slope, Views
Story 2
Sewer Septic Tank
Water Public
Structure Type Frame,Brick
New Construction false
Schools
Elementary Schools West Elementary
Middle Schools West Wilson Middle School
High Schools Mt. Juliet High School
Others
Senior Community false
Special Listing Condition Standard
Read Less Info
Want to know what your home might be worth? Contact us for a FREE valuation!

Our team is ready to help you sell your home for the highest possible price ASAP

© 2026 Listings courtesy of RealTrac as distributed by MLS GRID. All Rights Reserved.

Office Administrator License ID: 266844
+1(615) 450-1819 | info@superiorrealtymgmt.com