




Bought with Girgis Barsoum
$275,000
$274,900
For more information regarding the value of a property, please contact us for a free consultation.
3 Beds
3 Baths
1,803 SqFt
SOLD DATE : 10/20/2026
Key Details
Sold Price $275,000
Property Type Condo
Sub Type Other Condo
Listing Status Sold
Purchase Type For Sale
Square Footage 1,803 sqft
Price per Sqft $152
Subdivision Provincetown
MLS Listing ID 3306110
Sold Date 10/20/26
Bedrooms 3
Full Baths 2
Half Baths 1
HOA Fees $150/mo
HOA Y/N Yes
Year Built 2006
Annual Tax Amount $1,906
Lot Size 871 Sqft
Acres 0.02
Property Sub-Type Other Condo
Property Description
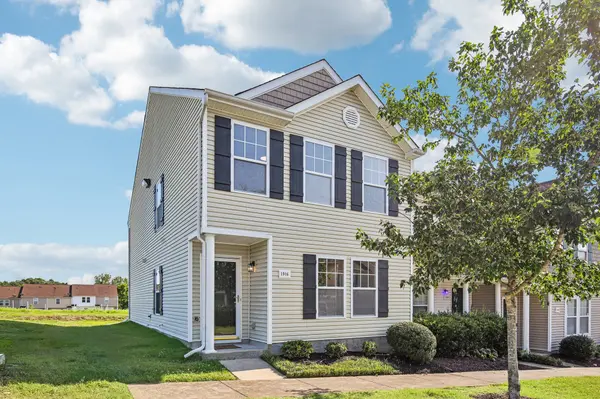
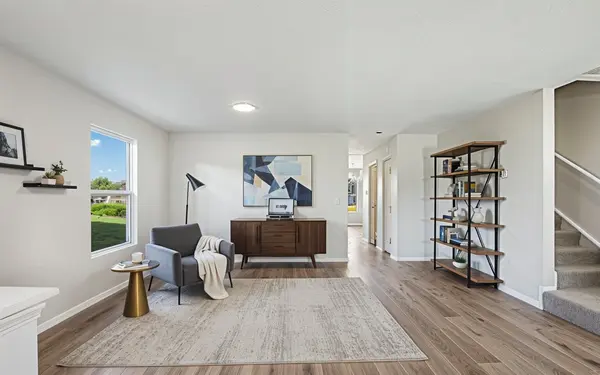
Welcome to 1916 Isabelle Lane. This beautifully updated 3 bedroom, 2.5 bath end unit offers a fresh, modern interior and a location that is hard to beat. Step inside to find new lighting and luxury vinyl plank flooring throughout the main living areas, along with new carpet on the stairs. The bright kitchen features white cabinets, new quartz countertops, new stainless steel appliances, and stylish gold tone fixtures and hardware. Upstairs, the spacious primary suite includes a walk in closet and en suite bathroom with a dual vanity, white cabinets, new quartz countertops, gold tone finishes, an oversized soaking tub, and a separate walk in shower. Two additional bedrooms, a full bathroom, and a conveniently located upstairs laundry area provide plenty of flexibility for everyday living. Additional updates include a new water heater, and the home comes with two assigned parking spaces. The community offers walking paths, a playground, and a dog park. Located just minutes from the new Tanger Outlets, everyday shopping, and dining, this home also provides quick access to major interstates for an easy commute to downtown Nashville, Nashville International Airport, and Percy Priest Lake. Welcome home! Qualified buyers can receive non-repayable grant funds up to $15k, Contact, Monty Austell, with Old National Bank 615-972-4988, income restrictions apply.
Location
State TN
County Davidson County
Interior
Heating Central, Electric
Cooling Central Air, Electric
Flooring Carpet, Vinyl
Fireplace N
Appliance Electric Range, Dishwasher, Microwave, Refrigerator
Exterior
Utilities Available Electricity Available, Water Available
View Y/N false
Private Pool false
Building
Story 2
Sewer Public Sewer
Water Public
Structure Type Vinyl Siding
New Construction false
Schools
Elementary Schools Cane Ridge Elementary
Middle Schools Antioch Middle
High Schools Cane Ridge High School
Others
Senior Community false
Special Listing Condition Standard
Read Less Info
Want to know what your home might be worth? Contact us for a FREE valuation!

Our team is ready to help you sell your home for the highest possible price ASAP

© 2026 Listings courtesy of RealTrac as distributed by MLS GRID. All Rights Reserved.

Office Administrator License ID: 266844
+1(615) 450-1819 | info@superiorrealtymgmt.com