



Bought with J (Tyler) Englett
$540,000
$550,000
1.8%For more information regarding the value of a property, please contact us for a free consultation.
4 Beds
3 Baths
2,262 SqFt
SOLD DATE : 10/20/2026
Key Details
Sold Price $540,000
Property Type Single Family Home
Sub Type Single Family Residence
Listing Status Sold
Purchase Type For Sale
Square Footage 2,262 sqft
Price per Sqft $238
Subdivision Cherokee Woods Sec
MLS Listing ID 3248822
Sold Date 10/20/26
Bedrooms 4
Full Baths 2
Half Baths 1
HOA Y/N No
Year Built 1974
Annual Tax Amount $2,738
Lot Size 0.620 Acres
Acres 0.62
Lot Dimensions 115 X 207.5 IRR
Property Sub-Type Single Family Residence
Property Description
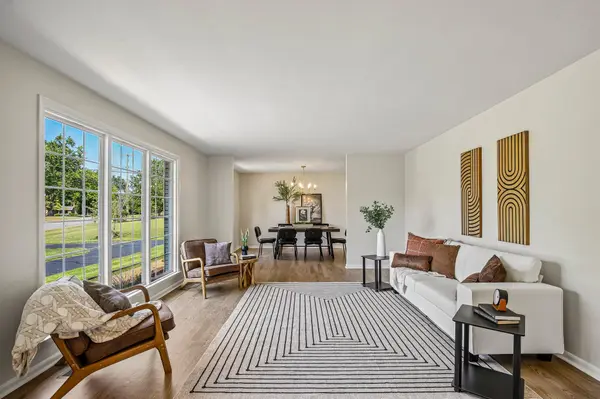
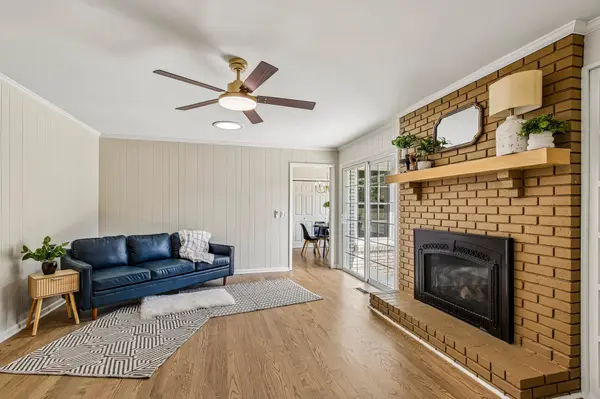
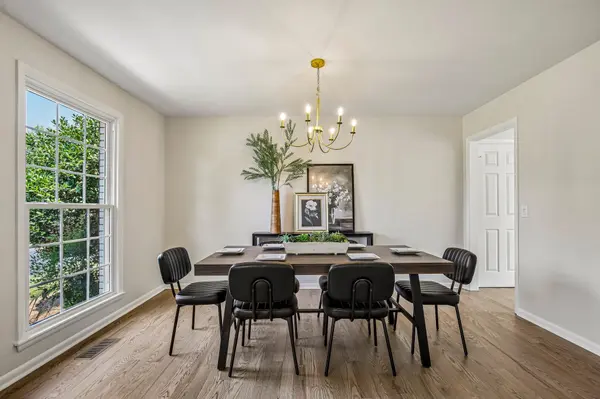
*Seller to install backyard privacy fence with acceptable offer* A welcoming setting, thoughtful renovations, and inviting living spaces come together to create a home that feels truly special. From the mature landscaping and welcoming curb appeal to the warm, inviting spaces inside, every detail creates that rare feeling of a home you can instantly picture yourself living in. Thoughtfully renovated throughout, the home features brand-new appliances, stylish countertops, a designer backsplash, new flooring, updated bathroom tile, a new tile surround, and modern fixtures, giving every room a fresh, beautifully finished feel. At the heart of it all, the renovated kitchen opens effortlessly into the living spaces, creating the perfect backdrop for busy mornings, relaxed evenings, and weekends spent gathering with the people you love. Imagine cozy evenings by the fireplace, dinner with friends gathered around the kitchen, or finally having a home where you can unpack, settle in, and simply enjoy it. The updates are already done you just get to move in, make it yours, and start making memories. Qualified buyers can receive non-repayable grant funds up to $15k, Contact, Monty Austell, with Old National Bank 615-972-4988, income restrictions apply.
Location
State TN
County Sumner County
Rooms
Main Level Bedrooms 4
Interior
Heating Central, Electric, Natural Gas
Cooling Central Air, Electric
Flooring Wood, Tile
Fireplace N
Appliance Range, Dishwasher, Microwave, Refrigerator
Exterior
Garage Spaces 2.0
Utilities Available Electricity Available, Natural Gas Available, Water Available
View Y/N false
Private Pool false
Building
Story 1
Sewer Septic Tank
Water Private
Structure Type Brick
New Construction false
Schools
Elementary Schools Indian Lake Elementary
Middle Schools Robert E Ellis Middle
High Schools Hendersonville High School
Others
Senior Community false
Special Listing Condition Standard
Read Less Info
Want to know what your home might be worth? Contact us for a FREE valuation!

Our team is ready to help you sell your home for the highest possible price ASAP

© 2026 Listings courtesy of RealTrac as distributed by MLS GRID. All Rights Reserved.

Office Administrator License ID: 266844
+1(615) 450-1819 | info@superiorrealtymgmt.com