
Bought with Matt Swan
$1,000,000
$1,299,000
23.0%For more information regarding the value of a property, please contact us for a free consultation.
5 Beds
3 Baths
3,984 SqFt
SOLD DATE : 10/19/2026
Key Details
Sold Price $1,000,000
Property Type Single Family Home
Sub Type Single Family Residence
Listing Status Sold
Purchase Type For Sale
Square Footage 3,984 sqft
Price per Sqft $251
Subdivision Indian Point Sec 2
MLS Listing ID 3603448
Sold Date 10/19/26
Bedrooms 5
Full Baths 3
HOA Y/N No
Year Built 1980
Annual Tax Amount $3,330
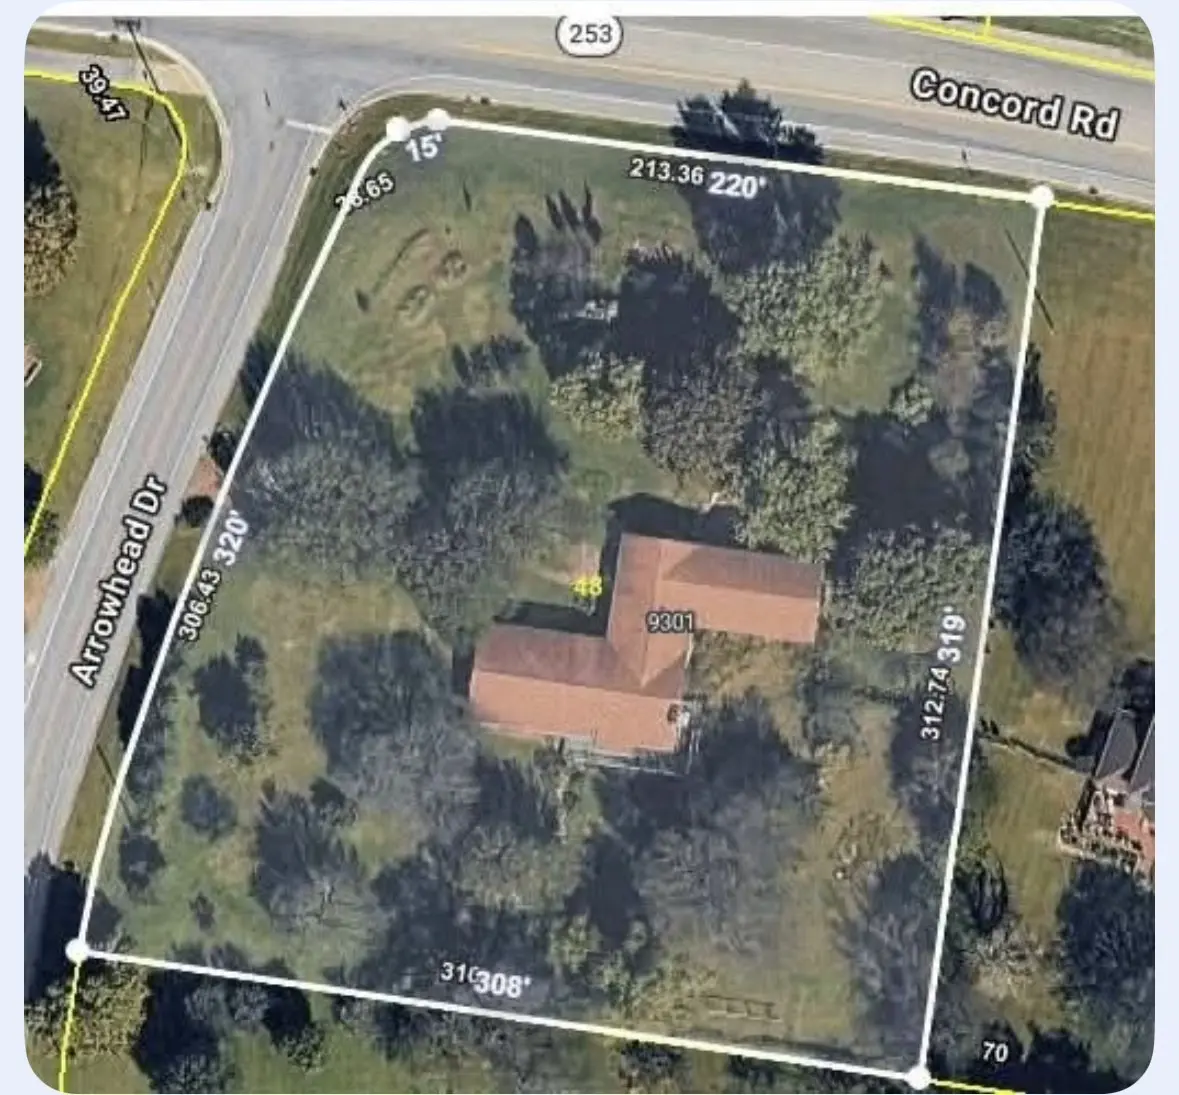
Lot Size 2.030 Acres
Acres 2.03
Lot Dimensions 300x300
Property Sub-Type Single Family Residence
Property Description
2.03 ac on prestigious Concord Road! Update this modern ranch or bring your own plans and build a dream home. Giant trees and views for miles. Enter the property on a tree lined driveway from Arrowhead Dr. 5 bedrooms and 3 bathrooms. Zoned for Crockett, Woodland, Ravenwood schools. Neighborhood is adjacent to Crockett Park with multiple walking paths. Great setup for multi-generational living with 4 bedrooms and 2 baths on the main level and downstairs there is a huge bedroom with an oversize walk in closet and a bath as well as a large living/rec room complete with a fireplace. Additional 1,105 sq ft of unfinished space over the additional 4 car drive through attached garage. R1 large lot zoning prevents subdividing the lot. Neighborhood streets exit onto Concord, Crockett, and Green Hill Drive. Owner financing options available. Call or text 615-306-8378 for more information. Owner agent.
Location
State TN
County Williamson County
Rooms
Main Level Bedrooms 4
Interior
Interior Features Ceiling Fan(s), Entrance Foyer, Extra Closets, High Ceilings, Open Floorplan, Pantry, Walk-In Closet(s), High Speed Internet
Heating Furnace, Natural Gas
Cooling Central Air, Electric
Flooring Carpet, Tile
Fireplaces Number 2
Fireplace Y
Appliance Double Oven, Cooktop, Dishwasher, Disposal, Stainless Steel Appliance(s)
Exterior
Garage Spaces 6.0
Utilities Available Electricity Available, Natural Gas Available, Water Available, Cable Connected
View Y/N false
Roof Type Asphalt
Private Pool false
Building
Lot Description Corner Lot, Views
Story 1
Sewer Public Sewer
Water Public
Structure Type Stone,Vinyl Siding
New Construction false
Schools
Elementary Schools Crockett Elementary
Middle Schools Woodland Middle School
High Schools Ravenwood High School
Others
Senior Community false
Special Listing Condition Owner Agent
Read Less Info
Want to know what your home might be worth? Contact us for a FREE valuation!

Our team is ready to help you sell your home for the highest possible price ASAP

© 2026 Listings courtesy of RealTrac as distributed by MLS GRID. All Rights Reserved.

Office Administrator License ID: 266844
+1(615) 450-1819 | info@superiorrealtymgmt.com