

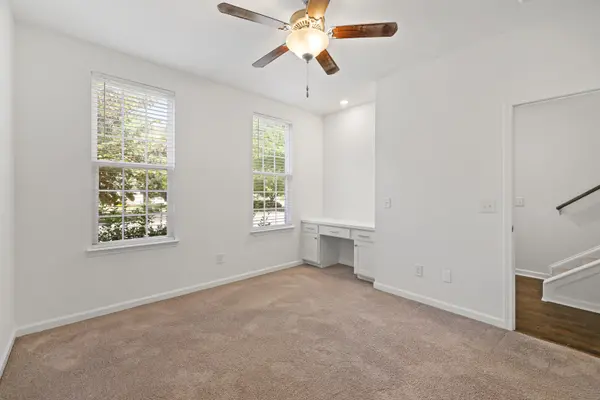
Bought with NONMLS
$289,900
$289,900
For more information regarding the value of a property, please contact us for a free consultation.
2 Beds
3 Baths
1,107 SqFt
SOLD DATE : 10/18/2026
Key Details
Sold Price $289,900
Property Type Townhouse
Sub Type Townhouse
Listing Status Sold
Purchase Type For Sale
Square Footage 1,107 sqft
Price per Sqft $261
Subdivision East Main Village Resub Lot 3
MLS Listing ID 3298074
Sold Date 10/18/26
Bedrooms 2
Full Baths 2
Half Baths 1
HOA Fees $175/mo
HOA Y/N Yes
Year Built 2018
Annual Tax Amount $2,658
Lot Size 1,306 Sqft
Acres 0.03
Property Sub-Type Townhouse
Property Description
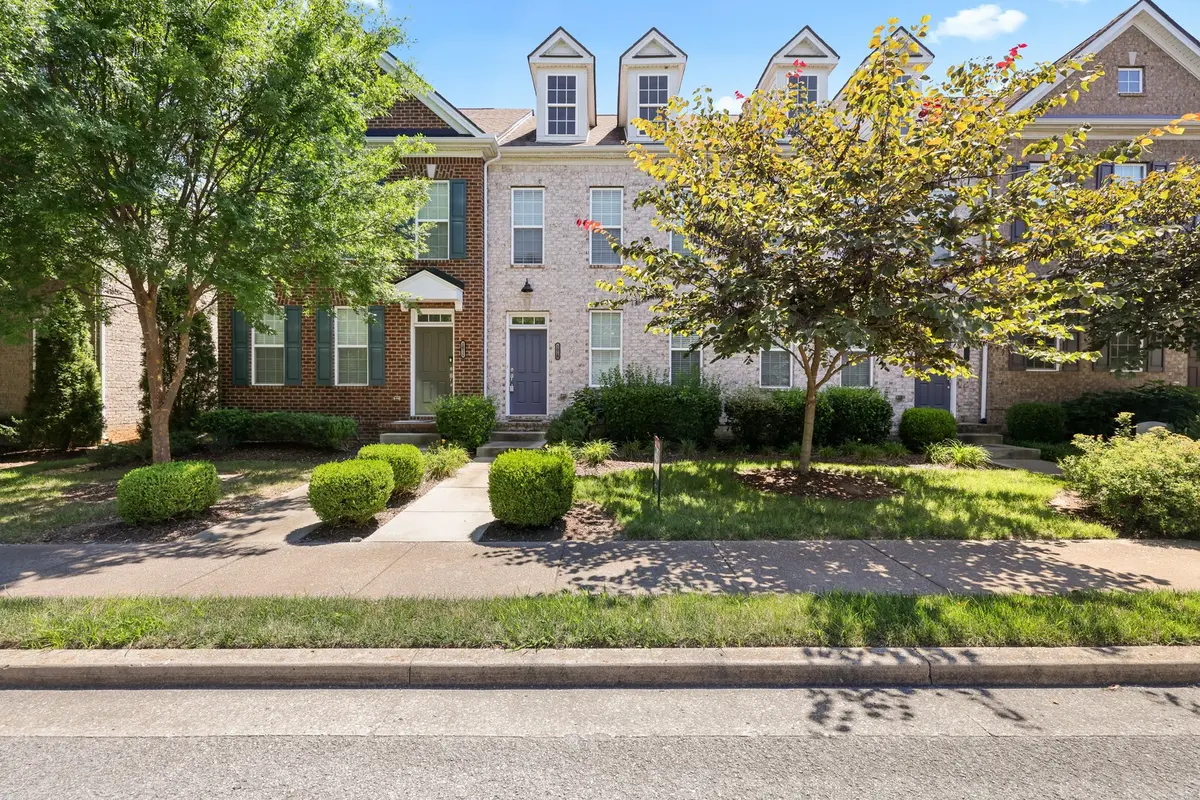
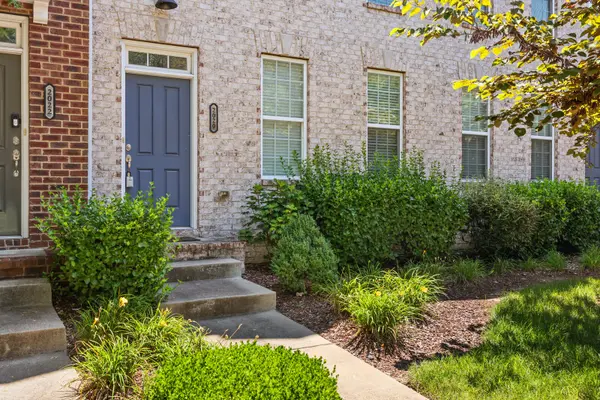
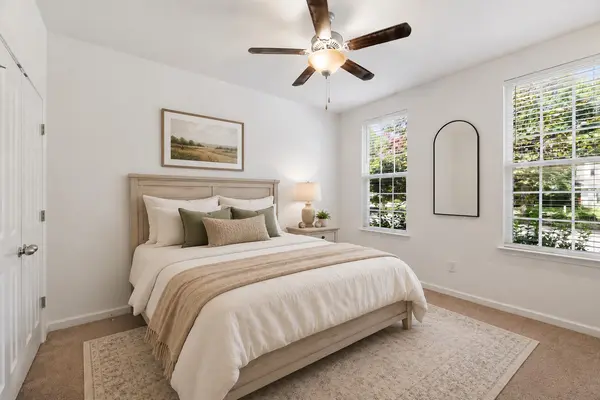
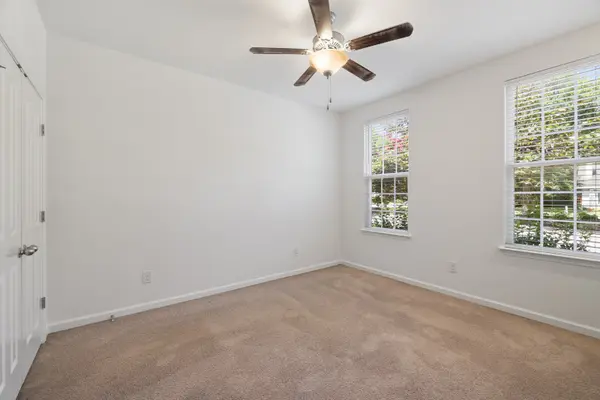
2 Car attached garage with 2 private ensuites bedrooms! This well-designed Murfreesboro home offers comfort, flexibility, and everyday convenience. Walls, trim , & doors have been freshly painted! The main level features an open floorplan with a kitchen showcasing stainless steel appliances, granite countertops, laminate hardwood flooring, an island with seating, and easy flow into the living area. With a full suite on the main floor and a second suite upstairs, both bedrooms include private en-suite bathrooms, ideal for roommates, guests, or added privacy. The stackable washer and dryer and refrigerator remain with the home. Enjoy outdoor space on the deck, plus the convenience of an attached 2-car garage. Just a short distance to The Boulevard and close to MTSU, this property offers a prime location with practical features throughout. Up to 1% lender credit on the loan amount when buyer uses Seller's Preferred Lender.
Location
State TN
County Rutherford County
Rooms
Main Level Bedrooms 1
Interior
Interior Features Ceiling Fan(s), Entrance Foyer, Kitchen Island
Heating Central, Electric
Cooling Central Air, Electric
Flooring Carpet, Laminate, Tile
Fireplace N
Appliance Electric Oven, Electric Range, Dishwasher, Disposal, Dryer, Microwave, Refrigerator, Washer
Exterior
Exterior Feature Balcony
Garage Spaces 2.0
Utilities Available Electricity Available, Water Available, Cable Connected
View Y/N false
Roof Type Shingle
Private Pool false
Building
Story 2
Sewer Public Sewer
Water Public
Structure Type Brick
New Construction false
Schools
Elementary Schools Hobgood Elementary
Middle Schools Whitworth-Buchanan Middle School
High Schools Oakland High School
Others
HOA Fee Include Maintenance Structure,Maintenance Grounds
Senior Community false
Special Listing Condition Standard
Read Less Info
Want to know what your home might be worth? Contact us for a FREE valuation!

Our team is ready to help you sell your home for the highest possible price ASAP

© 2026 Listings courtesy of RealTrac as distributed by MLS GRID. All Rights Reserved.

Office Administrator License ID: 266844
+1(615) 450-1819 | info@superiorrealtymgmt.com