


Bought with Tallen Mullen
$235,000
$229,900
2.2%For more information regarding the value of a property, please contact us for a free consultation.
3 Beds
2 Baths
1,051 SqFt
SOLD DATE : 10/17/2026
Key Details
Sold Price $235,000
Property Type Single Family Home
Sub Type Single Family Residence
Listing Status Sold
Purchase Type For Sale
Square Footage 1,051 sqft
Price per Sqft $223
Subdivision Capitol Hill
MLS Listing ID 3320036
Sold Date 10/17/26
Bedrooms 3
Full Baths 2
HOA Y/N No
Year Built 2002
Annual Tax Amount $1,499
Lot Size 10,890 Sqft
Acres 0.25
Property Sub-Type Single Family Residence
Property Description
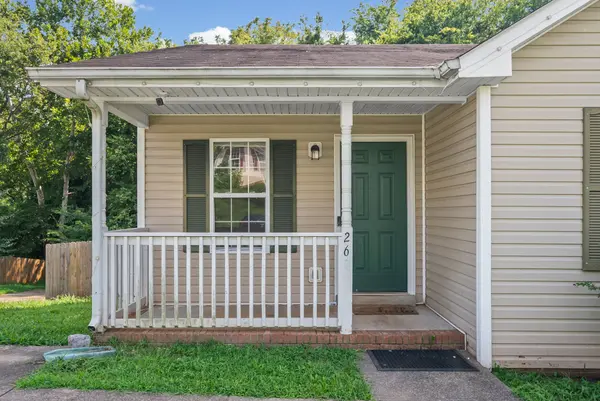
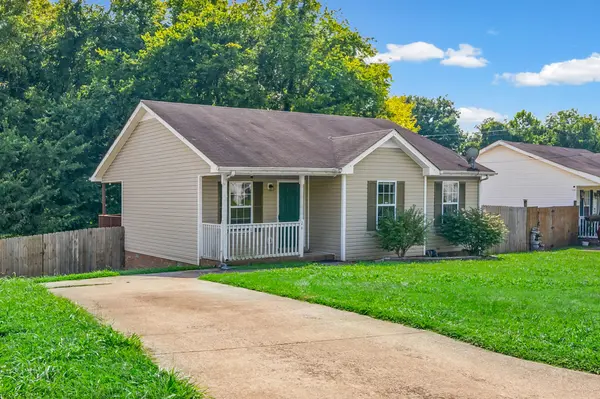
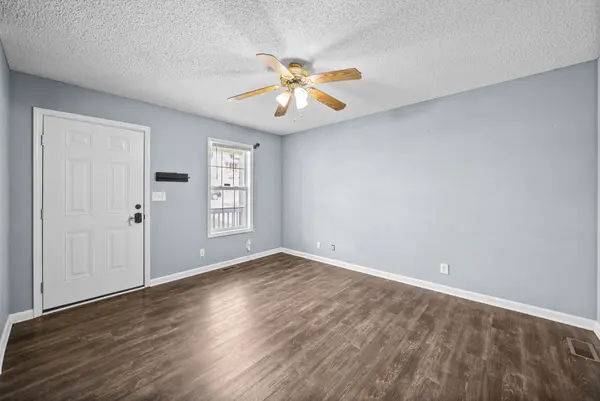
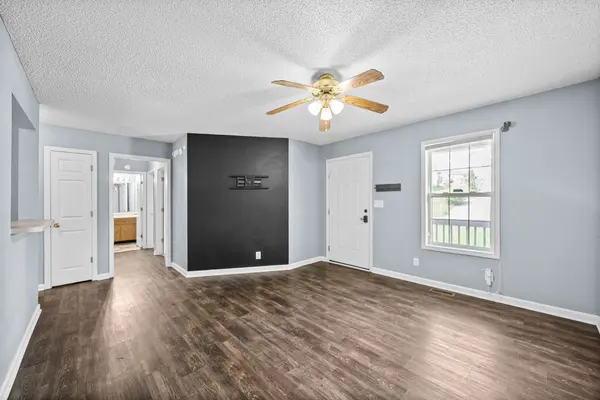
Cozy 3 bedrooms, 2 full bathroom home located right by Fort Campbell! HVAC was recently replaced! Covered front porch is a nice touch when beautiful weather comes to relax outside! Spacious living room with LVP flooring, tv mount remains, cut out in wall for looking into kitchen with an overhang into the living room. Black accent wall has the tv mount. LVP runs into the kitchen, pantry, new refrigerator and dishwasher. Has a space for a dining area. Closet has washer/dryer area. Washer/dryer does convey with the home. Spacious primary bedroom with 2 closets and a full bathroom in the primary. The other two bedrooms are spacious with large closets. One room is being freshly painted. Back deck is covered with decorative brick that goes into the backyard. Privacy fence surrounds the backyard and backyard has no immediate backyard neighbors- treelined. Not far from downtown Clarksville and I24. Lots of restaurants, shopping, and much more!
Location
State TN
County Montgomery County
Rooms
Main Level Bedrooms 3
Interior
Interior Features Air Filter, Ceiling Fan(s), Pantry, Walk-In Closet(s)
Heating Central
Cooling Central Air
Flooring Carpet, Laminate
Fireplace N
Appliance Oven, Range, Dishwasher, Dryer, Refrigerator, Washer
Exterior
Utilities Available Water Available
View Y/N false
Roof Type Shingle
Private Pool false
Building
Story 1
Sewer Public Sewer
Water Public
Structure Type Vinyl Siding
New Construction false
Schools
Elementary Schools Ringgold Elementary
Middle Schools Kenwood Middle School
High Schools Kenwood High School
Others
Senior Community false
Special Listing Condition Standard
Read Less Info
Want to know what your home might be worth? Contact us for a FREE valuation!

Our team is ready to help you sell your home for the highest possible price ASAP

© 2026 Listings courtesy of RealTrac as distributed by MLS GRID. All Rights Reserved.

Office Administrator License ID: 266844
+1(615) 450-1819 | info@superiorrealtymgmt.com