



Bought with Jaclyn Smith
$310,000
$310,000
For more information regarding the value of a property, please contact us for a free consultation.
3 Beds
2 Baths
1,300 SqFt
SOLD DATE : 10/16/2026
Key Details
Sold Price $310,000
Property Type Single Family Home
Sub Type Single Family Residence
Listing Status Sold
Purchase Type For Sale
Square Footage 1,300 sqft
Price per Sqft $238
Subdivision Forest Heights
MLS Listing ID 3529918
Sold Date 10/16/26
Bedrooms 3
Full Baths 2
HOA Y/N No
Year Built 1966
Annual Tax Amount $1,029
Lot Size 0.710 Acres
Acres 0.71
Lot Dimensions 222.4X351.4 IRR
Property Sub-Type Single Family Residence
Property Description
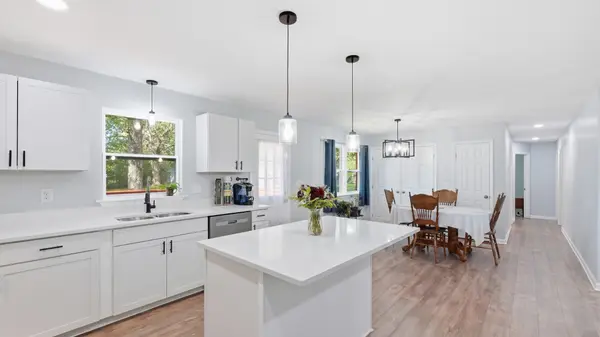
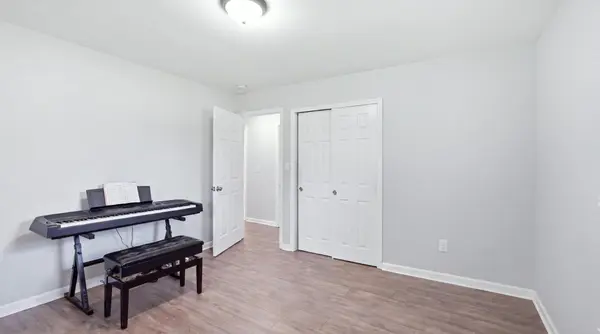
PRICE DROP! Must Sell! Back on the market due to an unexpected job opportunity in East TN—owners love this home! This move-in-ready, all-brick 3-bed, 2-bath offers 1,300 sq. ft. of comfortable, one-level living on approximately .71 ac. You'll find an open layout, updated flooring and lighting, and a spacious kitchen with a large island and stainless-steel appliances.
The outdoor space is the highlight! The large, fenced backyard, mature trees, and deck provide plenty of room for relaxing, entertaining, kids, or pets. Need garage or hobby space? In addition to the attached 2-car garage, the property features an impressive approximately 1,250 sq. ft. detached garage/workshop—perfect for vehicles, equipment, storage, or projects.
The home and workshop have also recently been professionally treated for termites. With updates already completed, abundant garage and workshop space, and a spacious backyard, 802 Lowry St is ready for its next owners!
Location
State TN
County Coffee County
Rooms
Main Level Bedrooms 3
Interior
Interior Features Built-in Features, Ceiling Fan(s), Open Floorplan, High Speed Internet, Kitchen Island
Heating Central, Electric
Cooling Central Air, Electric
Flooring Luxury Vinyl
Fireplaces Number 1
Fireplace Y
Appliance Electric Oven, Electric Range, Dishwasher, Refrigerator, Stainless Steel Appliance(s)
Exterior
Garage Spaces 2.0
Utilities Available Electricity Available, Water Available
View Y/N false
Roof Type Shingle
Private Pool false
Building
Lot Description Cleared, Level
Story 1
Sewer Public Sewer
Water Public
Structure Type Brick
New Construction false
Schools
Elementary Schools College Street Elementary
Middle Schools Westwood Middle School
High Schools Coffee County Central High School
Others
Senior Community false
Special Listing Condition Standard
Read Less Info
Want to know what your home might be worth? Contact us for a FREE valuation!

Our team is ready to help you sell your home for the highest possible price ASAP

© 2026 Listings courtesy of RealTrac as distributed by MLS GRID. All Rights Reserved.

Office Administrator License ID: 266844
+1(615) 450-1819 | info@superiorrealtymgmt.com