



Bought with Caleb Spear
$545,000
$545,000
For more information regarding the value of a property, please contact us for a free consultation.
3 Beds
2 Baths
2,773 SqFt
SOLD DATE : 10/15/2026
Key Details
Sold Price $545,000
Property Type Single Family Home
Sub Type Single Family Residence
Listing Status Sold
Purchase Type For Sale
Square Footage 2,773 sqft
Price per Sqft $196
Subdivision Fire Lake
MLS Listing ID 3319765
Sold Date 10/15/26
Bedrooms 3
Full Baths 2
HOA Y/N No
Year Built 2004
Annual Tax Amount $2,053
Lot Size 0.710 Acres
Acres 0.71
Lot Dimensions 62X300 IRR
Property Sub-Type Single Family Residence
Property Description
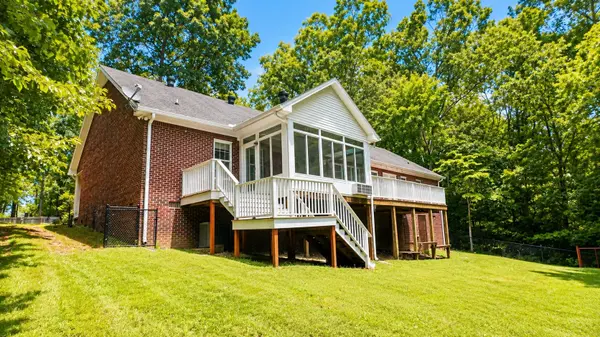
Enjoy the best of lake living in this beautiful brick home located adjacent to Normandy Lake w/ seasonal lake views & less than ½ mile from the public boat ramp & swimming area. Home has no HOA, but homeowners are able to join the Fire Lake Association for a Social membership ($600 initial fee for family membership - & $100 each for up to 3 additional adult designees $900- then $250/yr) to have access to the community lakeside pavilion & swimming area, making it easy to enjoy everything the lake has to offer.
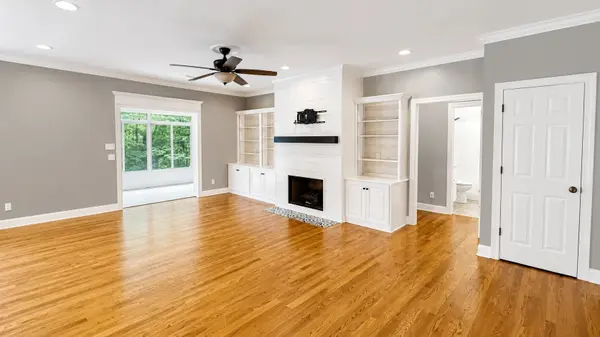
Inside, the open floor plan is warm & inviting with hardwood floors throughout the main living area & kitchen. The living room features a cozy fireplace flanked by custom built-in shelving & flows seamlessly into the sunroom, where you can step out onto the spacious deck overlooking the fenced backyard. The kitchen is designed for both everyday living & entertaining, featuring freshly painted cabinets, abundant cabinet & granite countertop space, a pantry, & stainless steel appliances, including the refrigerator. The new microwave & dishwasher add modern convenience, while the adjacent dining/breakfast area creates the perfect space for casual meals or gathering with family & friends.
The primary suite is a true retreat with private deck access & an adjoining sitting room that's perfect for a home office, reading nook, exercise space, or nursery. The en-suite bath offers both his & her closets for plenty of storage.
A bonus room above the two-car garage features built-in shelving and 7-foot ceilings, making it ideal for a playroom, hobby room, or additional living space. Outside, the fenced backyard provides a safe place for children and pets to play, while the large storage area beneath the home offers plenty of room for lawn equipment, outdoor gear, or workshop space.
Vacant & move-in ready, this home is easy to show & offers a wonderful opportunity to enjoy the peaceful lifestyle of the Normandy Lake community. Don't miss your chance to make it yours!
Location
State TN
County Coffee County
Rooms
Main Level Bedrooms 3
Interior
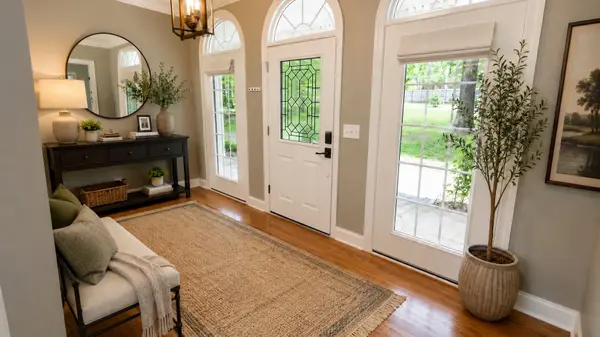
Interior Features Bookcases, Built-in Features, Ceiling Fan(s), Entrance Foyer, Open Floorplan, Pantry, Walk-In Closet(s), High Speed Internet
Heating Central
Cooling Central Air
Flooring Carpet, Wood, Tile
Fireplaces Number 1
Fireplace Y
Appliance Electric Oven, Electric Range, Dishwasher, Disposal, Microwave, Refrigerator
Exterior
Exterior Feature Balcony
Garage Spaces 2.0
Utilities Available Water Available, Cable Connected
View Y/N true
View Seasonal View, Water
Roof Type Shingle
Private Pool false
Building
Lot Description Cul-De-Sac
Story 2
Sewer Septic Tank
Water Public
Structure Type Brick
New Construction false
Schools
Elementary Schools North Coffee Elementary
Middle Schools Coffee County Middle School
High Schools Coffee County Central High School
Others
Senior Community false
Special Listing Condition Standard
Read Less Info
Want to know what your home might be worth? Contact us for a FREE valuation!

Our team is ready to help you sell your home for the highest possible price ASAP

© 2026 Listings courtesy of RealTrac as distributed by MLS GRID. All Rights Reserved.

Office Administrator License ID: 266844
+1(615) 450-1819 | info@superiorrealtymgmt.com