



Bought with Su Whetsell
$335,000
$335,000
For more information regarding the value of a property, please contact us for a free consultation.
3 Beds
2 Baths
1,769 SqFt
SOLD DATE : 10/16/2026
Key Details
Sold Price $335,000
Property Type Single Family Home
Sub Type Single Family Residence
Listing Status Sold
Purchase Type For Sale
Square Footage 1,769 sqft
Price per Sqft $189
Subdivision Meadow Wood Park
MLS Listing ID 3229822
Sold Date 10/16/26
Bedrooms 3
Full Baths 2
HOA Fees $25/mo
HOA Y/N Yes
Year Built 2012
Annual Tax Amount $2,522
Lot Size 7,405 Sqft
Acres 0.17
Property Sub-Type Single Family Residence
Property Description
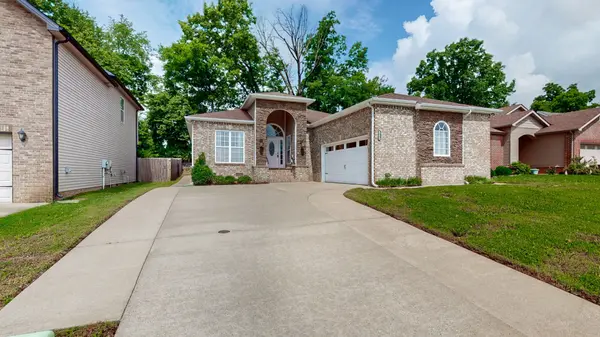
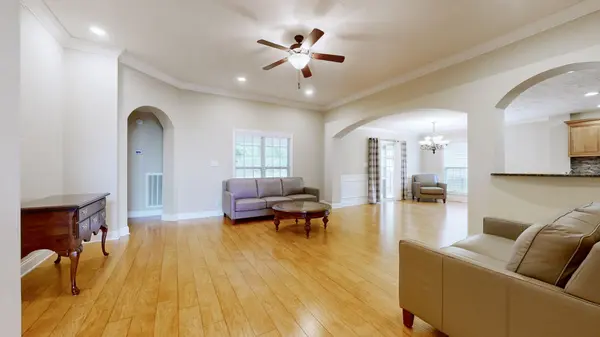
Welcome to 2240 Killington Dr in Clarksville, TN — a beautifully maintained one-level home offering modern finishes, functional living space, and an unbeatable location near Tennova Healthcare, Wilma Rudolph Blvd shopping and dining, and just minutes from Fort Campbell. This move-in ready property features rich laminate wood flooring, abundant natural light, and an open-concept floor plan designed for both everyday living and entertaining.
The spacious great room flows seamlessly into the eat-in kitchen complete with granite countertops, a stylish tile backsplash, stainless steel appliances, ample cabinetry, and a nearly new refrigerator. The private primary suite serves as a relaxing retreat with dual granite vanities, a soaking tub, frameless glass walk-in shower, and oversized his-and-her closets. A generously sized laundry room with washer and dryer included adds convenience and functionality.
Step outside to enjoy the covered back patio perfect for relaxing or entertaining, along with an attached tool shed offering additional storage space. Conveniently located near shopping, restaurants, schools, and major commuter routes, this Clarksville home combines comfort, style, and location all in one.
Location
State TN
County Montgomery County
Rooms
Main Level Bedrooms 3
Interior
Interior Features High Speed Internet, Kitchen Island
Heating Central, Electric
Cooling Central Air, Electric
Flooring Laminate, Tile
Fireplace N
Appliance Electric Oven, Electric Range, Dishwasher, Dryer, Microwave, Refrigerator, Stainless Steel Appliance(s), Washer
Exterior
Garage Spaces 2.0
Utilities Available Electricity Available, Water Available
View Y/N false
Private Pool false
Building
Story 1
Sewer Public Sewer
Water Public
Structure Type Brick
New Construction false
Schools
Elementary Schools Rossview Elementary
Middle Schools Rossview Middle
High Schools Rossview High
Others
HOA Fee Include Trash
Senior Community false
Special Listing Condition Standard
Read Less Info
Want to know what your home might be worth? Contact us for a FREE valuation!

Our team is ready to help you sell your home for the highest possible price ASAP

© 2026 Listings courtesy of RealTrac as distributed by MLS GRID. All Rights Reserved.

Office Administrator License ID: 266844
+1(615) 450-1819 | info@superiorrealtymgmt.com