



Bought with Piper Niemann
$339,900
$339,900
For more information regarding the value of a property, please contact us for a free consultation.
3 Beds
2 Baths
1,213 SqFt
SOLD DATE : 10/15/2026
Key Details
Sold Price $339,900
Property Type Single Family Home
Sub Type Single Family Residence
Listing Status Sold
Purchase Type For Sale
Square Footage 1,213 sqft
Price per Sqft $280
Subdivision Pepper Hill Estate
MLS Listing ID 3318464
Sold Date 10/15/26
Bedrooms 3
Full Baths 2
HOA Y/N No
Year Built 1999
Annual Tax Amount $967
Lot Size 1.020 Acres
Acres 1.02
Property Sub-Type Single Family Residence
Property Description
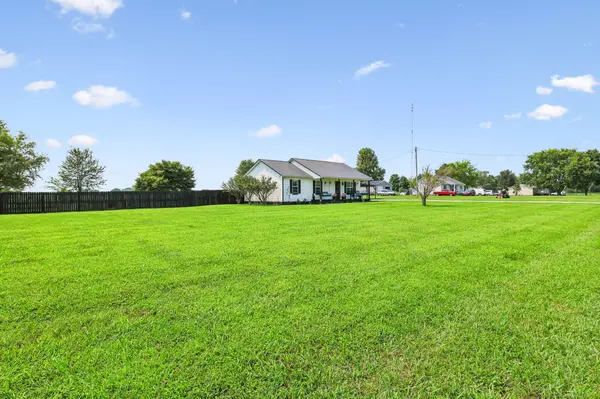
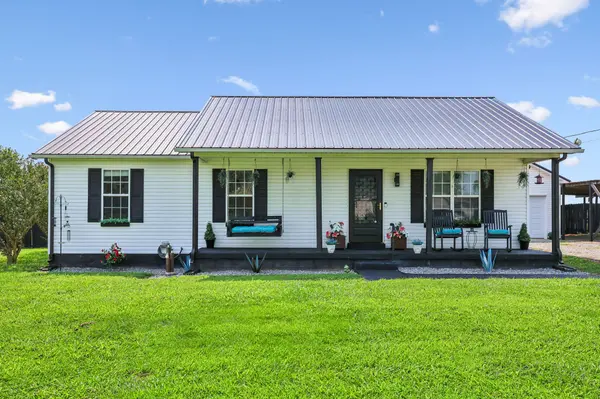
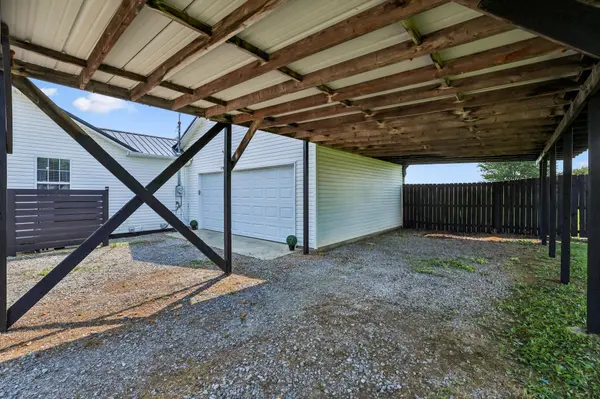
Welcome HOME to 106 Cayenne Drive in Bell Buckle! This one level living home boasts 3 bedrooms and 2 bathrooms on over an acre of land! The seller is moving out of state and ready to go! Boasting a 2.5 car attached garage and a carport on over an acre of land! The covered back porch is a perfect spot to unwind at the end of the day and enjoy the privacy of your own back yard. 40 year metal roof with transferrable warranty put on in 2021.The 2.5 ton HVAC was new in 2022. Hot water heater new in 2020. Appliances remain including stove (2020) and refrigerator (2021). Ring Doorbell. Cameras on site are recording but do not remain. Bathroom flooring new in 2025.New LVP in 2026 through dining room, kitchen, and laundry room. Seller offering $5,000 flooring allowance toward remainder of flooring. New hardware and lights/fans with remotes. The front covered porch with porch swing will be one of your favorite spots! You don't find country living as good as this! Welcome HOME to 106 Cayenne Road in Bell Buckle!
Location
State TN
County Bedford County
Rooms
Main Level Bedrooms 3
Interior
Interior Features Ceiling Fan(s), Extra Closets, Open Floorplan, Redecorated
Heating Central, Electric
Cooling Central Air, Electric
Flooring Laminate, Vinyl
Fireplace Y
Appliance Electric Oven, Electric Range, Dishwasher, Microwave, Refrigerator
Exterior
Garage Spaces 2.0
Utilities Available Electricity Available, Water Available
View Y/N false
Roof Type Metal
Private Pool false
Building
Lot Description Cleared, Level
Story 1
Sewer Septic Tank
Water Public
Structure Type Vinyl Siding
New Construction false
Schools
Elementary Schools Community Elementary School
Middle Schools Community Middle School
High Schools Community High School
Others
Senior Community false
Special Listing Condition Standard
Read Less Info
Want to know what your home might be worth? Contact us for a FREE valuation!

Our team is ready to help you sell your home for the highest possible price ASAP

© 2026 Listings courtesy of RealTrac as distributed by MLS GRID. All Rights Reserved.

Office Administrator License ID: 266844
+1(615) 450-1819 | info@superiorrealtymgmt.com