



Bought with David Michael Scott
$681,500
$699,999
2.6%For more information regarding the value of a property, please contact us for a free consultation.
4 Beds
3 Baths
2,725 SqFt
SOLD DATE : 10/14/2026
Key Details
Sold Price $681,500
Property Type Single Family Home
Sub Type Single Family Residence
Listing Status Sold
Purchase Type For Sale
Square Footage 2,725 sqft
Price per Sqft $250
Subdivision Burkitt Place
MLS Listing ID 3250599
Sold Date 10/14/26
Bedrooms 4
Full Baths 2
Half Baths 1
HOA Fees $71/mo
HOA Y/N Yes
Year Built 2014
Annual Tax Amount $4,498
Lot Size 10,454 Sqft
Acres 0.24
Lot Dimensions 108 X 80
Property Sub-Type Single Family Residence
Property Description
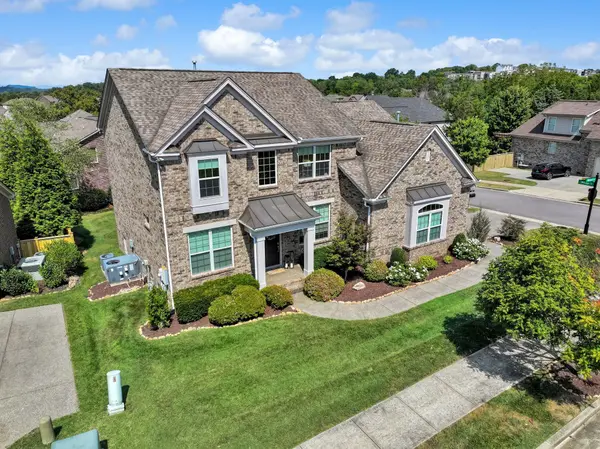
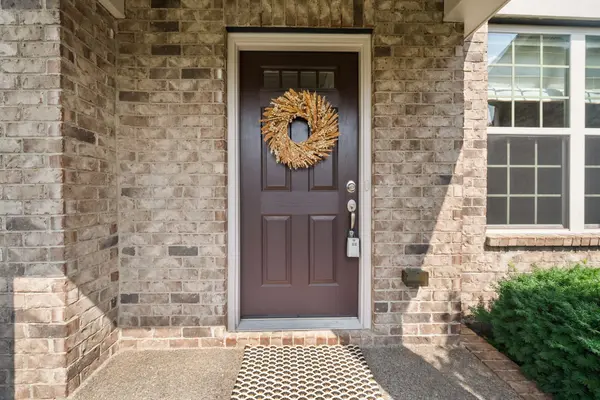
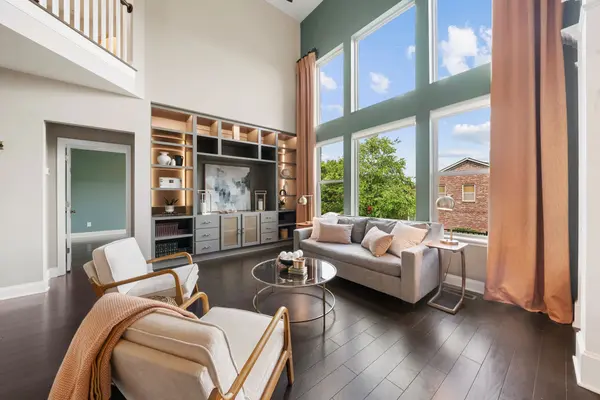
This stunning all-brick home in the Burkitt Place offers 4 bedrooms, 2.5 bathrooms, and exquisite upgrades throughout. Gourmet kitchen is equipped with a spacious marble-covered island, Bosch gas stove, stainless appliances, and a thoughtfully designed pantry. The main level primary suite with hard wood floors is a luxurious retreat featuring an extra-large tiled shower, built-in storage with hampers. Enjoy the sky views and custom cabinetry with accent lighting as you enter the welcoming family room. The upstairs bonus room with custom trim is a perfect media/playroom and has 2 walk-in attic storage areas. The home also features irrigation, overhead speakers in select rooms, and has been impeccably maintained. Conveniently located to shopping, dining, and major interstates. Burkitt Place residents enjoy the swimming pool, playground, and lots of scenic sidewalks/trails, and community park areas and an easy walk to the shops and dining at Burkitt Commons. Enjoy the shade on the covered back porch, and cool Fall evenings in front of the gas fireplace and entertain on the expanded Trex covered deck that includes a convenient gas line for grilling.
Location
State TN
County Davidson County
Rooms
Main Level Bedrooms 1
Interior
Heating Central
Cooling Central Air
Flooring Wood
Fireplaces Number 1
Fireplace Y
Appliance Oven, Dishwasher
Exterior
Garage Spaces 2.0
Utilities Available Water Available
Amenities Available Pool, Sidewalks, Underground Utilities
View Y/N false
Private Pool false
Building
Lot Description Cul-De-Sac
Story 2
Sewer Public Sewer
Water Public
Structure Type Brick
New Construction false
Schools
Elementary Schools Henry C. Maxwell Elementary
Middle Schools Thurgood Marshall Middle
High Schools Cane Ridge High School
Others
Senior Community false
Special Listing Condition Standard
Read Less Info
Want to know what your home might be worth? Contact us for a FREE valuation!

Our team is ready to help you sell your home for the highest possible price ASAP

© 2026 Listings courtesy of RealTrac as distributed by MLS GRID. All Rights Reserved.

Office Administrator License ID: 266844
+1(615) 450-1819 | info@superiorrealtymgmt.com