
Bought with Sherry Bowman
$270,000
$274,900
1.8%For more information regarding the value of a property, please contact us for a free consultation.
3 Beds
2 Baths
2,075 SqFt
SOLD DATE : 10/09/2026
Key Details
Sold Price $270,000
Property Type Single Family Home
Sub Type Single Family Residence
Listing Status Sold
Purchase Type For Sale
Square Footage 2,075 sqft
Price per Sqft $130
Subdivision Arbour Greene South
MLS Listing ID 3547718
Sold Date 10/09/26
Bedrooms 3
Full Baths 2
HOA Y/N No
Year Built 2007
Annual Tax Amount $2,045
Lot Size 9,583 Sqft
Acres 0.22
Property Sub-Type Single Family Residence
Property Description
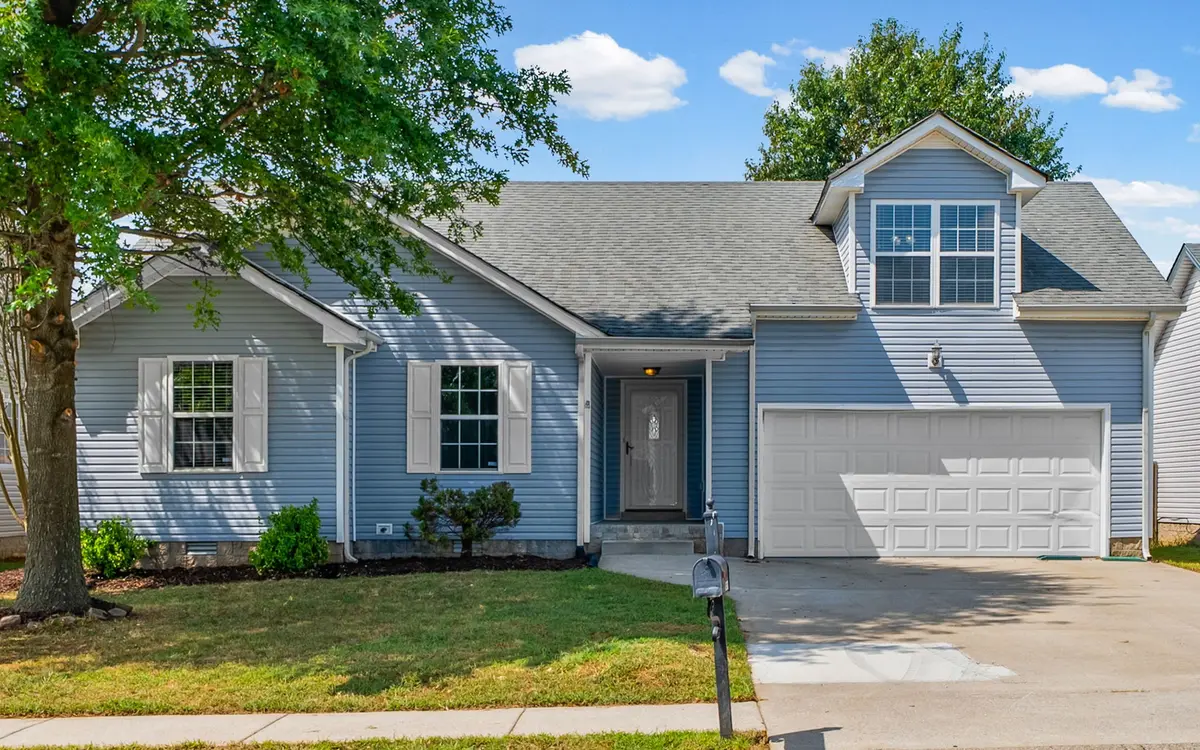
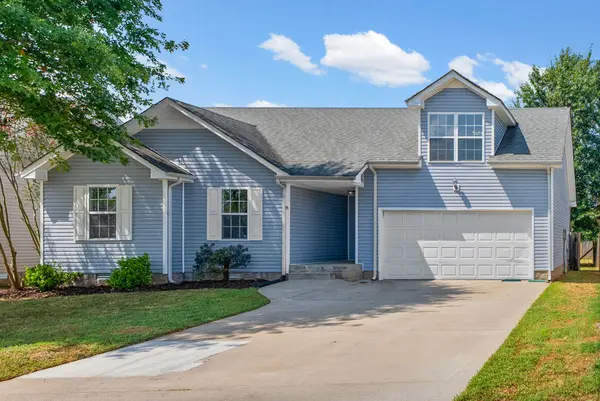
Welcome home to 1020 Cindy Jo Court! Offering 3 bedrooms and approximately 2,075 square feet, this inviting home combines comfortable living spaces with a convenient Clarksville location.
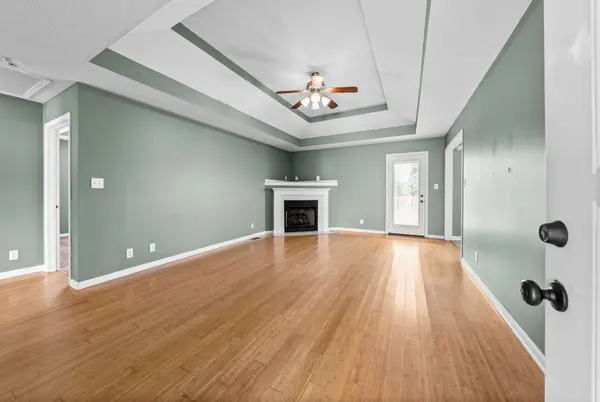
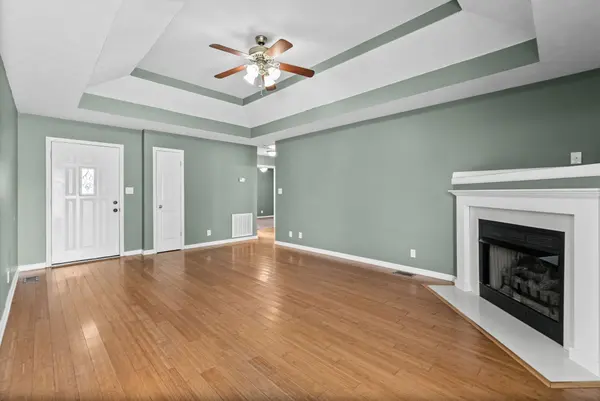
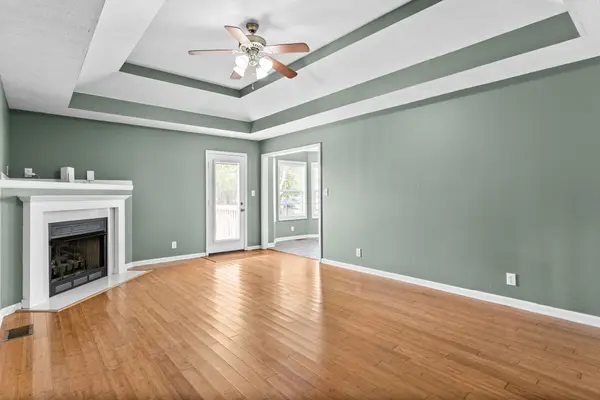
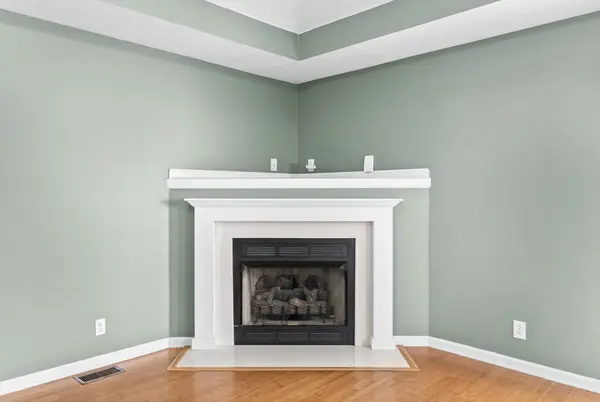
Step inside to a spacious living room featuring hardwood flooring, a cozy fireplace, and an eye-catching tray ceiling. The kitchen offers abundant wood cabinetry, generous counter space, and an adjoining light-filled dining area surrounded by windows. The main level provides comfortable bedroom space, while the large upstairs bonus room offers plenty of flexibility for a home office, media room, playroom, hobby space, or additional living area.
Outside, enjoy a back deck overlooking the yard, providing a great spot for relaxing, grilling, or entertaining.
Located with quick access to I-24 and an easy commute to Fort Campbell, shopping, dining, and other Clarksville amenities, this home offers the space and location you've been looking for.
Location
State TN
County Montgomery County
Rooms
Main Level Bedrooms 3
Interior
Interior Features Ceiling Fan(s), Entrance Foyer, Extra Closets, High Ceilings, Open Floorplan
Heating Central
Cooling Central Air
Flooring Bamboo, Carpet, Vinyl
Fireplaces Number 1
Fireplace Y
Appliance Electric Oven, Electric Range, Dishwasher, Disposal, Ice Maker, Microwave, Refrigerator
Exterior
Garage Spaces 2.0
Utilities Available Water Available, Cable Connected
View Y/N false
Private Pool false
Building
Story 2
Sewer Public Sewer
Water Public
Structure Type Frame,Vinyl Siding
New Construction false
Schools
Elementary Schools Northeast Elementary
Middle Schools Northeast Middle
High Schools Northeast High School
Others
Senior Community false
Special Listing Condition Standard
Read Less Info
Want to know what your home might be worth? Contact us for a FREE valuation!

Our team is ready to help you sell your home for the highest possible price ASAP

© 2026 Listings courtesy of RealTrac as distributed by MLS GRID. All Rights Reserved.

Office Administrator License ID: 266844
+1(615) 450-1819 | info@superiorrealtymgmt.com