


Bought with Lesley Runty
$294,550
$294,900
0.1%For more information regarding the value of a property, please contact us for a free consultation.
3 Beds
2 Baths
1,642 SqFt
SOLD DATE : 10/08/2026
Key Details
Sold Price $294,550
Property Type Single Family Home
Sub Type Single Family Residence
Listing Status Sold
Purchase Type For Sale
Square Footage 1,642 sqft
Price per Sqft $179
Subdivision Shady Grove
MLS Listing ID 3305563
Sold Date 10/08/26
Bedrooms 3
Full Baths 2
HOA Y/N No
Year Built 1959
Annual Tax Amount $1,093
Lot Size 0.460 Acres
Acres 0.46
Lot Dimensions 100X198.85 IRR
Property Sub-Type Single Family Residence
Property Description
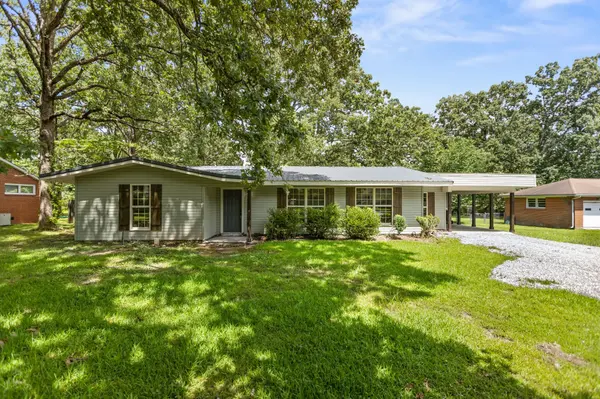
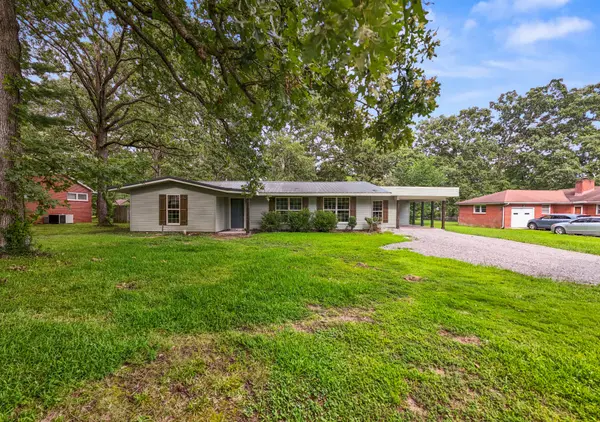
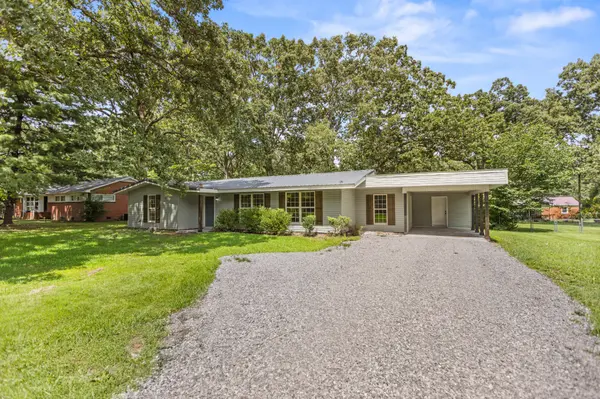
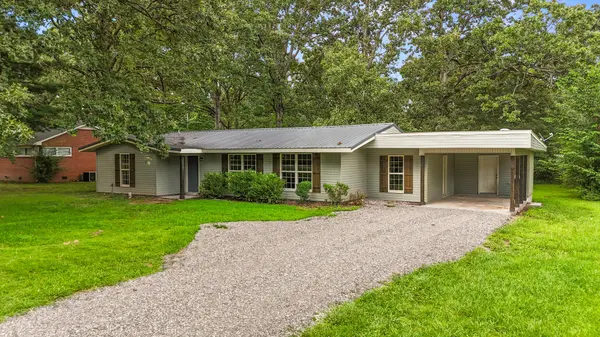
Welcome home to this beautifully remodeled 3-bedroom, 2-bath home nestled on just under half an acre! Thoughtfully updated from top to bottom, this home perfectly blends timeless character with modern finishes. Step inside to beautiful hardwood floors and a stunning vaulted living room accented by exposed beams and custom trim details throughout. The eat-in kitchen features stainless steel appliances, abundant cabinetry, and a welcoming space for everyday dining. Each bedroom offers custom closet systems, providing thoughtful storage throughout. One of the home's standout features is the oversized utility room, offering plenty of space for a washer and dryer, additional storage, and a convenient drop zone to keep everyday life organized. Step outside to the oversized covered back porch and adjoining patio—perfect for entertaining, relaxing, or enjoying your morning coffee while overlooking the spacious backyard. A covered carport adds even more convenience. Completely remodeled and move-in ready, this home is filled with charm, functionality, and beautiful craftsmanship throughout!
Location
State TN
County Coffee County
Rooms
Main Level Bedrooms 3
Interior
Interior Features Ceiling Fan(s), Extra Closets, High Ceilings, Walk-In Closet(s), High Speed Internet
Heating Central
Cooling Central Air
Flooring Carpet, Wood, Luxury Vinyl
Fireplace N
Appliance Electric Oven, Electric Range, Dishwasher, Microwave, Stainless Steel Appliance(s)
Exterior
Utilities Available Water Available
View Y/N false
Roof Type Metal
Private Pool false
Building
Lot Description Level
Story 1
Sewer Public Sewer
Water Public
Structure Type Vinyl Siding
New Construction false
Schools
Elementary Schools Bel Aire Elementary
Middle Schools West Middle School
High Schools Tullahoma High School
Others
Senior Community false
Special Listing Condition Standard
Read Less Info
Want to know what your home might be worth? Contact us for a FREE valuation!

Our team is ready to help you sell your home for the highest possible price ASAP

© 2026 Listings courtesy of RealTrac as distributed by MLS GRID. All Rights Reserved.

Office Administrator License ID: 266844
+1(615) 450-1819 | info@superiorrealtymgmt.com