


Bought with MacKenzie Strawn Hyde
$907,500
$934,999
2.9%For more information regarding the value of a property, please contact us for a free consultation.
5 Beds
4 Baths
3,527 SqFt
SOLD DATE : 10/08/2026
Key Details
Sold Price $907,500
Property Type Single Family Home
Sub Type Single Family Residence
Listing Status Sold
Purchase Type For Sale
Square Footage 3,527 sqft
Price per Sqft $257
Subdivision Summerlyn Sec2
MLS Listing ID 3513464
Sold Date 10/08/26
Bedrooms 5
Full Baths 3
Half Baths 1
HOA Fees $74/qua
HOA Y/N Yes
Year Built 2016
Annual Tax Amount $3,694
Lot Size 0.360 Acres
Acres 0.36
Lot Dimensions 77.5 X 160
Property Sub-Type Single Family Residence
Property Description
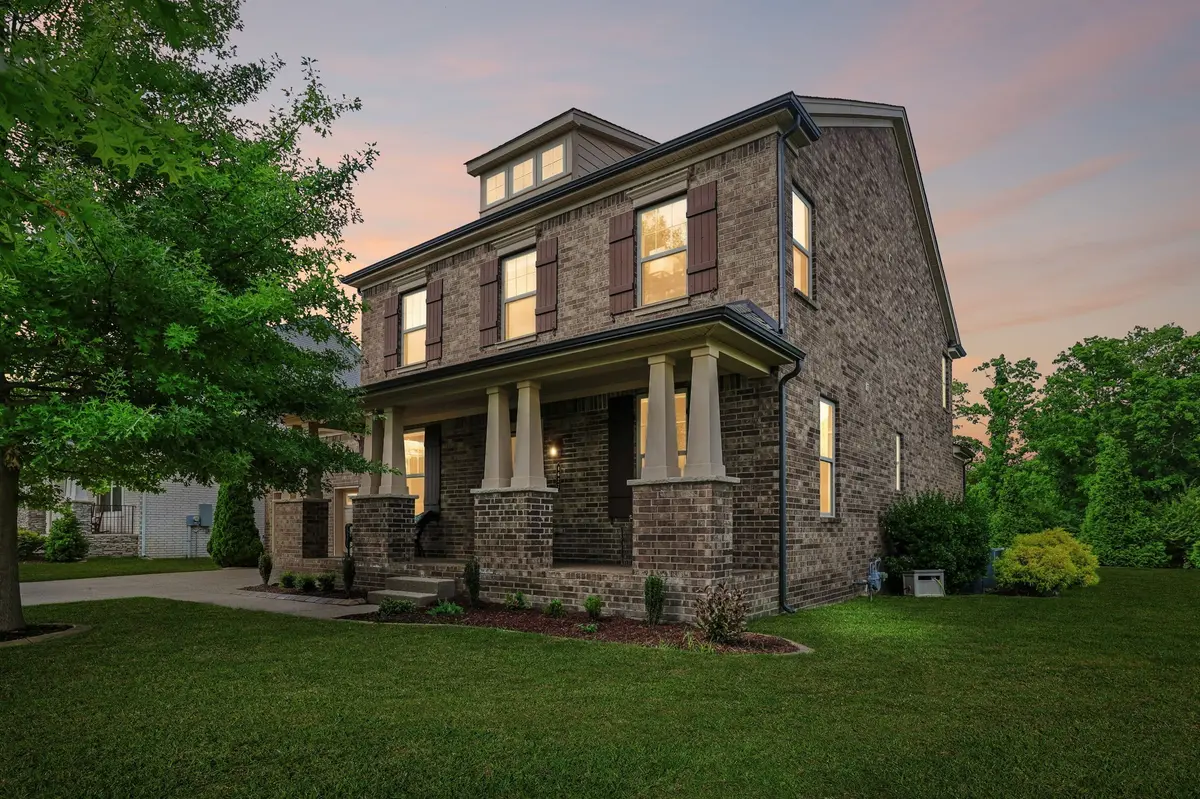
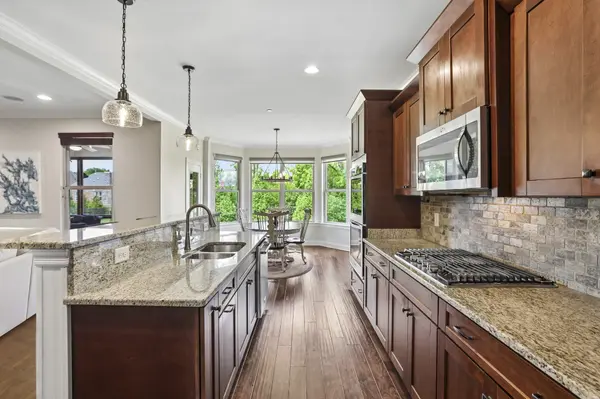
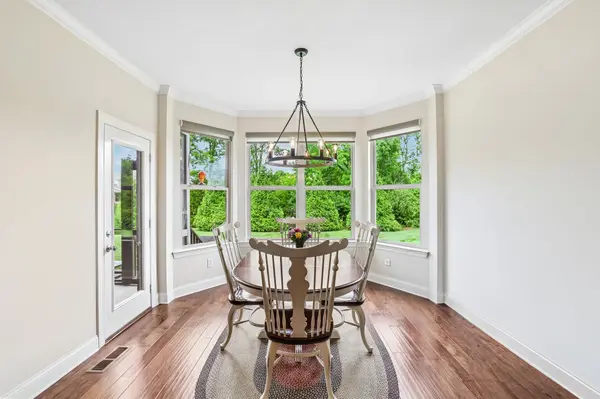
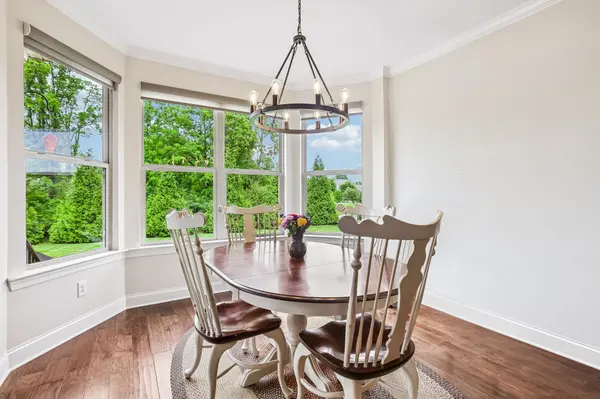
Property is under contract with a 24-hour kick-out clause. The Nolensville K-12 campus is practically around the corner from this Summerlyn home, set on a flat lot that backs to wooded community land. Inside, the home offers a layout that feels connected without sacrificing dedicated spaces, with a formal dining room, private office, breakfast area, and two distinct living zones. Upstairs, a family room measuring over 650 square feet creates a true second living space with room to gather, watch movies, play, or simply hang out away from the main floor. The floor plan also includes a main-level primary suite, a private guest wing, and three additional bedrooms situated near the upstairs family room. A screened porch extends the living space outdoors, while the garage offers year-round usability thanks to the mini-split HVAC system. The property also includes other meaningful mechanical and infrastructure upgrades, including a full yard irrigation system, transferable termite bond, high-capacity 73-gallon water heater, two-zone Sonos system covering the living room and screened porch, and 240V power already installed for future outdoor living or hobby use. Life in Summerlyn extends well beyond the property itself. The community pool becomes a natural gathering place in the warmer months, neighborhood events bring residents together throughout the year, and some of Nolensville's best traditions happen close to home, from watching both town and Summerlyn fireworks from the driveway to the annual homecoming parade traveling right down Summerlyn Drive. Add the playground, park, trails, nearby K-12 school campus, and future Nolensville Town Square, and this is a home with a strong connection to the community around it.
Location
State TN
County Williamson County
Rooms
Main Level Bedrooms 1
Interior
Interior Features Air Filter, Ceiling Fan(s), Entrance Foyer, Extra Closets, High Ceilings, Open Floorplan, Pantry, Walk-In Closet(s), High Speed Internet
Heating Central, Natural Gas
Cooling Central Air, Electric
Flooring Carpet, Luxury Vinyl, Tile
Fireplaces Number 1
Fireplace Y
Appliance Double Oven, Built-In Gas Range, Dishwasher, Disposal, ENERGY STAR Qualified Appliances, Microwave, Refrigerator, Stainless Steel Appliance(s)
Exterior
Exterior Feature Smart Lock(s)
Garage Spaces 2.0
Utilities Available Electricity Available, Natural Gas Available, Water Available
Amenities Available Playground, Pool, Sidewalks, Underground Utilities, Trail(s)
View Y/N false
Roof Type Shingle
Private Pool false
Building
Lot Description Corner Lot, Level, Private, Wooded
Story 2
Sewer Public Sewer
Water Public
Structure Type Brick
New Construction false
Schools
Elementary Schools Mill Creek Elementary School
Middle Schools Mill Creek Middle School
High Schools Nolensville High School
Others
HOA Fee Include Maintenance Grounds,Recreation Facilities
Senior Community false
Special Listing Condition Standard
Read Less Info
Want to know what your home might be worth? Contact us for a FREE valuation!

Our team is ready to help you sell your home for the highest possible price ASAP

© 2026 Listings courtesy of RealTrac as distributed by MLS GRID. All Rights Reserved.

Office Administrator License ID: 266844
+1(615) 450-1819 | info@superiorrealtymgmt.com