



Bought with Kamal Saba
$850,000
$850,000
For more information regarding the value of a property, please contact us for a free consultation.
4 Beds
6 Baths
3,818 SqFt
SOLD DATE : 10/08/2026
Key Details
Sold Price $850,000
Property Type Single Family Home
Sub Type Single Family Residence
Listing Status Sold
Purchase Type For Sale
Square Footage 3,818 sqft
Price per Sqft $222
Subdivision Mcfarlin Pointe Sec 12
MLS Listing ID 3248638
Sold Date 10/08/26
Bedrooms 4
Full Baths 4
Half Baths 2
HOA Fees $41/qua
HOA Y/N Yes
Year Built 2012
Annual Tax Amount $3,937
Lot Size 0.410 Acres
Acres 0.41
Lot Dimensions 102.11 X 173.59 IRR
Property Sub-Type Single Family Residence
Property Description
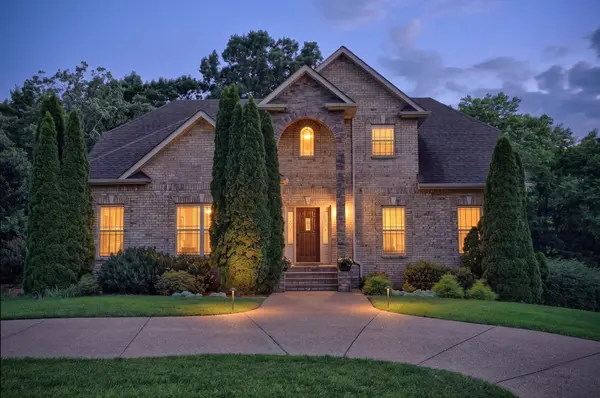
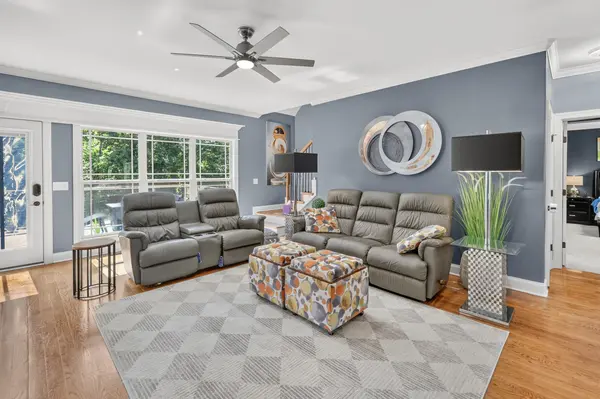
Seller is offering 1% toward Buyer's Closing Costs! Welcome to your private retreat in Nolensville! Nestled on a picturesque homesite backing to a stunning wooded backdrop, this exceptional estate-style home offers the perfect blend of luxury, comfort, and breathtaking natural beauty. From the moment you step inside, you'll appreciate the open-concept design, abundant natural light, and thoughtfully crafted spaces designed for both everyday living and entertaining.
The spacious main living area flows seamlessly into the beautifully appointed kitchen, featuring extensive cabinetry, generous counter space, and an oversized pantry/utility combination that provides incredible storage and functionality. Just off the main living area is a versatile flex room that can easily serve as a formal dining room, home office, or elegant sitting room to fit your lifestyle.
The generously sized bedrooms provide comfort and privacy for family and guests, while the finished walkout basement creates the ultimate entertainment space. Complete with a wet bar, full-size refrigerator, and custom LED lighting, the lower level is ideal for hosting game days, movie nights, or gatherings with friends and family.
Step outside and discover your own backyard oasis. The large in-ground pool invites endless summer fun, while the expansive deck offers the perfect place to relax and take in the spectacular wooded views. Whether enjoying your morning coffee, hosting a poolside gathering, or unwinding at sunset, the outdoor living spaces provide a peaceful setting that feels like a private resort.
With its flexible floor plan, incredible entertaining spaces, abundant storage, and breathtaking natural surroundings, this remarkable Nolensville property offers a rare opportunity to enjoy luxury living, where you'll find convenient access to a variety of nearby dining and retail options. Combining elegance, functionality, and unforgettable views, this home is designed to impress both inside and out.
Location
State TN
County Rutherford County
Rooms
Main Level Bedrooms 1
Interior
Interior Features Bookcases, Built-in Features, Ceiling Fan(s), Entrance Foyer, Extra Closets, High Ceilings, Open Floorplan, Pantry, Smart Light(s), Smart Thermostat, Walk-In Closet(s), Wet Bar, High Speed Internet
Heating Electric
Cooling Ceiling Fan(s), Central Air, Electric
Flooring Carpet, Wood, Tile
Fireplaces Number 2
Fireplace Y
Appliance Built-In Electric Oven, Double Oven
Exterior
Garage Spaces 3.0
Pool In Ground
Utilities Available Electricity Available, Water Available, Cable Connected
Amenities Available Pool, Sidewalks
View Y/N true
View Trees/Woods
Roof Type Shingle
Private Pool true
Building
Lot Description Rolling Slope, Views
Story 3
Sewer Public Sewer
Water Public
Structure Type Brick
New Construction false
Schools
Elementary Schools Rock Springs Elementary
Middle Schools Rock Springs Middle School
High Schools Stewarts Creek High School
Others
HOA Fee Include Recreation Facilities
Senior Community false
Special Listing Condition Standard
Read Less Info
Want to know what your home might be worth? Contact us for a FREE valuation!

Our team is ready to help you sell your home for the highest possible price ASAP

© 2026 Listings courtesy of RealTrac as distributed by MLS GRID. All Rights Reserved.

Office Administrator License ID: 266844
+1(615) 450-1819 | info@superiorrealtymgmt.com