

Bought with Charles (Charlie) Skidmore
$940,000
$984,900
4.6%For more information regarding the value of a property, please contact us for a free consultation.
3 Beds
4 Baths
3,602 SqFt
SOLD DATE : 10/07/2026
Key Details
Sold Price $940,000
Property Type Single Family Home
Sub Type Single Family Residence
Listing Status Sold
Purchase Type For Sale
Square Footage 3,602 sqft
Price per Sqft $260
Subdivision Fairvue Plantation P
MLS Listing ID 3520525
Sold Date 10/07/26
Bedrooms 3
Full Baths 4
HOA Fees $56/ann
HOA Y/N Yes
Year Built 2017
Annual Tax Amount $4,550
Lot Size 8,276 Sqft
Acres 0.19
Lot Dimensions 63.01 X 118.04 IRR
Property Sub-Type Single Family Residence
Property Description
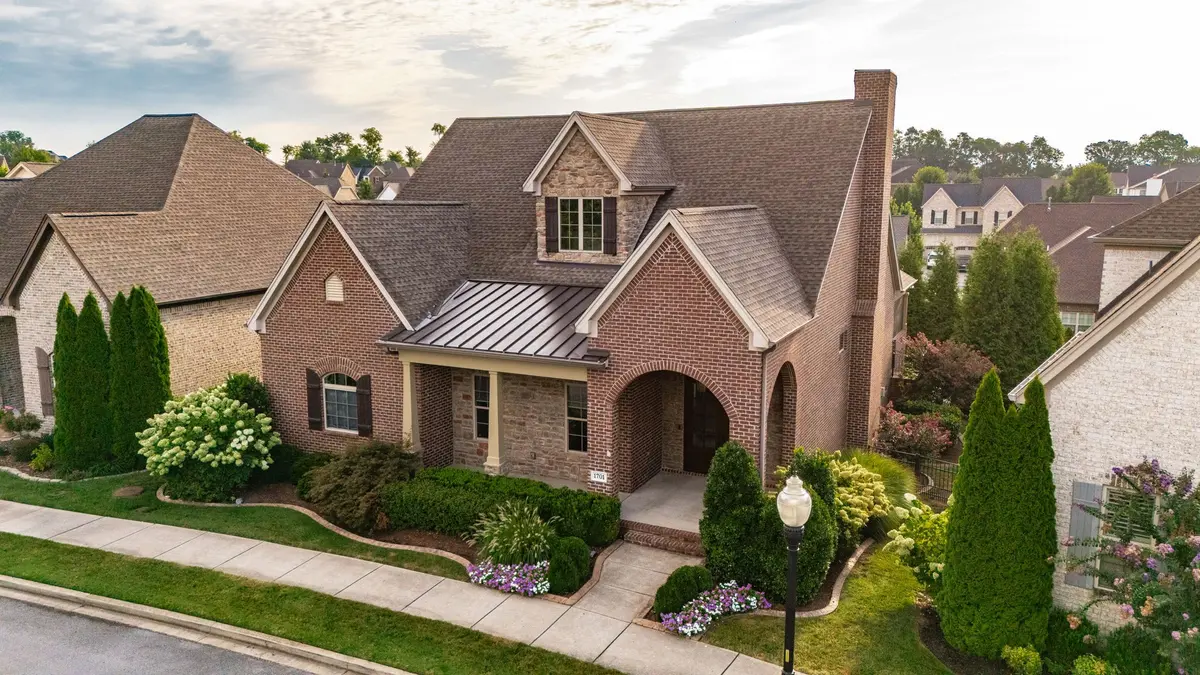
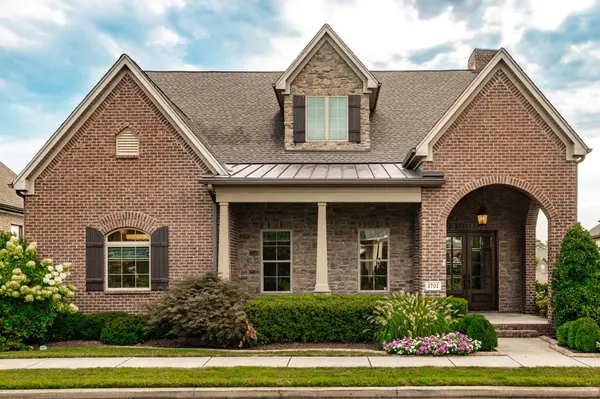
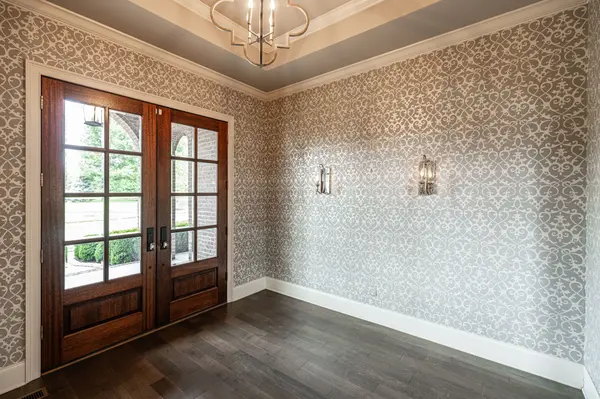
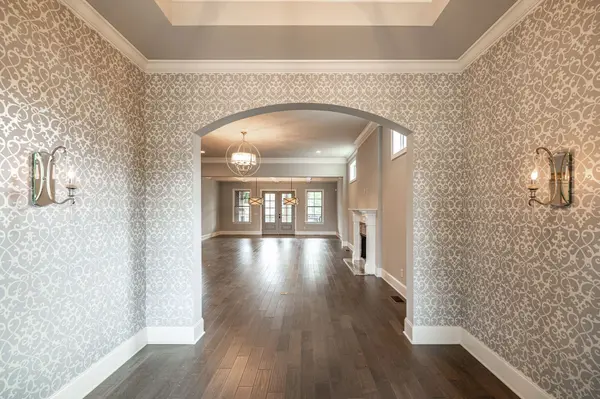
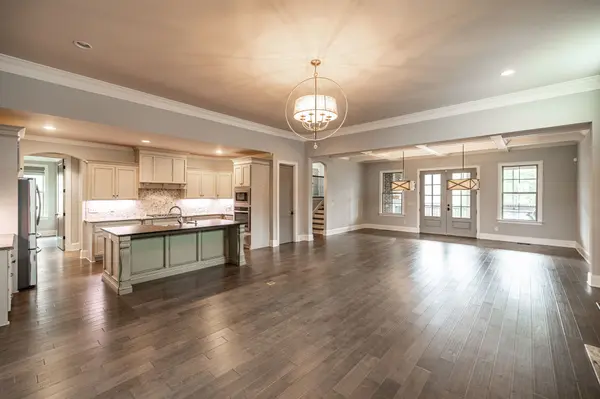
Move in ready * Custom build with open plan * Main level offers daily living needs with 2 additional Bedrooms & Baths upstairs * Large mid level Bonus Room * Main level Hobby Room * Office easily converts to additional bedroom * Spacious, inviting Foyer flows into the Living Room, Dining Room & Kitchen * Screened Patio with fireplace and built in grill * Fenced backyard * Park & Gazebo directly across the street and close to Pickleball courts!
Location
State TN
County Sumner County
Rooms
Main Level Bedrooms 1
Interior
Interior Features Ceiling Fan(s), Entrance Foyer, Extra Closets, High Ceilings, Open Floorplan, Pantry, Walk-In Closet(s), High Speed Internet
Heating Central, Natural Gas
Cooling Central Air, Electric
Flooring Carpet, Wood, Tile
Fireplaces Number 2
Fireplace Y
Appliance Built-In Electric Oven, Built-In Gas Range, Dishwasher, Disposal, Microwave, Refrigerator, Stainless Steel Appliance(s)
Exterior
Exterior Feature Gas Grill
Garage Spaces 2.0
Utilities Available Electricity Available, Natural Gas Available, Water Available, Cable Connected
Amenities Available Clubhouse, Fitness Center, Golf Course, Pickleball Court(s), Playground, Pool, Sidewalks, Tennis Court(s), Underground Utilities
View Y/N false
Roof Type Shingle
Private Pool false
Building
Story 2
Sewer Public Sewer
Water Public
Structure Type Brick,Stone
New Construction false
Schools
Elementary Schools Jack Anderson Elementary
Middle Schools Station Camp Middle School
High Schools Station Camp High School
Others
Senior Community false
Special Listing Condition Standard
Read Less Info
Want to know what your home might be worth? Contact us for a FREE valuation!

Our team is ready to help you sell your home for the highest possible price ASAP

© 2026 Listings courtesy of RealTrac as distributed by MLS GRID. All Rights Reserved.

Office Administrator License ID: 266844
+1(615) 450-1819 | info@superiorrealtymgmt.com