


Bought with Beau Burns
$850,000
$850,000
For more information regarding the value of a property, please contact us for a free consultation.
3 Beds
3 Baths
2,498 SqFt
SOLD DATE : 10/07/2026
Key Details
Sold Price $850,000
Property Type Single Family Home
Sub Type Single Family Residence
Listing Status Sold
Purchase Type For Sale
Square Footage 2,498 sqft
Price per Sqft $340
Subdivision Williamson County
MLS Listing ID 3211542
Sold Date 10/07/26
Bedrooms 3
Full Baths 3
HOA Y/N No
Year Built 1999
Annual Tax Amount $2,260
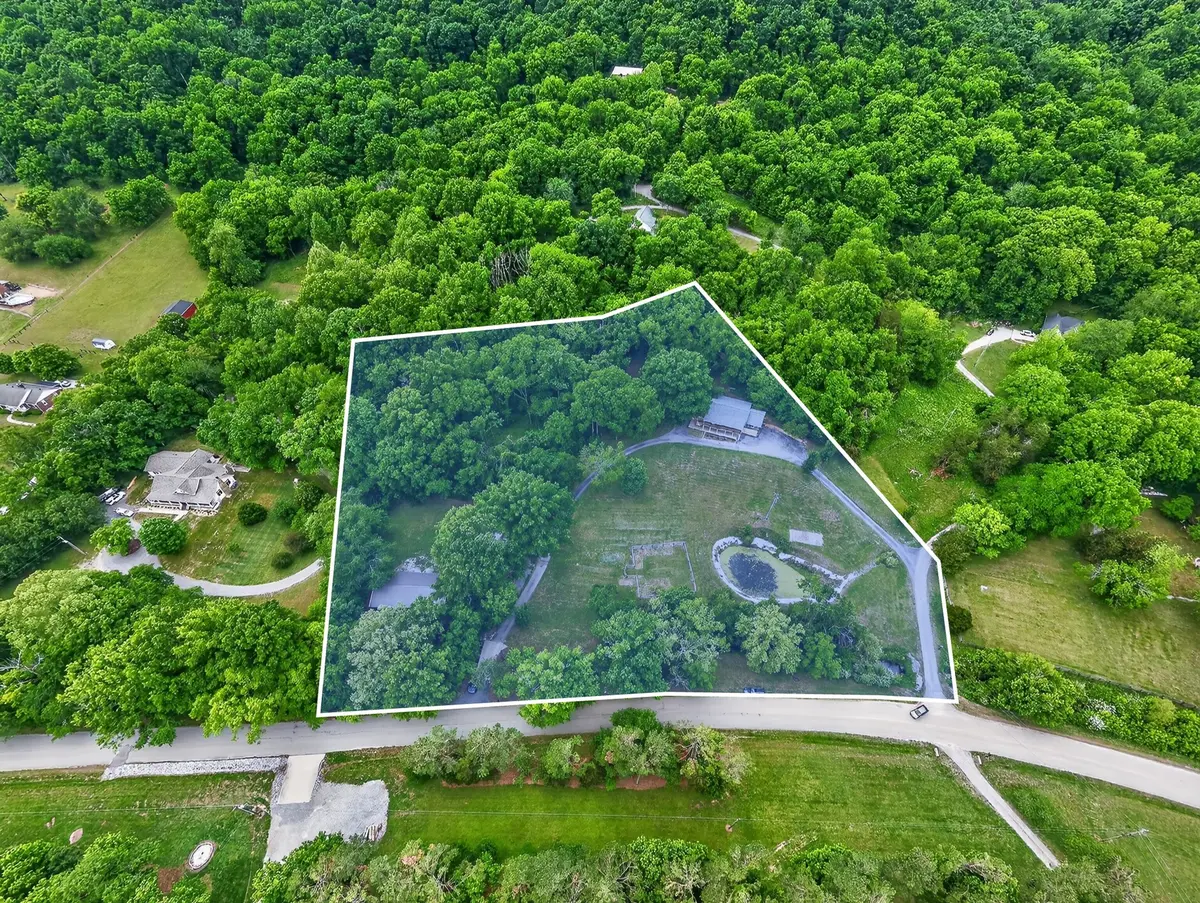
Lot Size 5.020 Acres
Acres 5.02
Lot Dimensions 5.02
Property Sub-Type Single Family Residence
Property Description
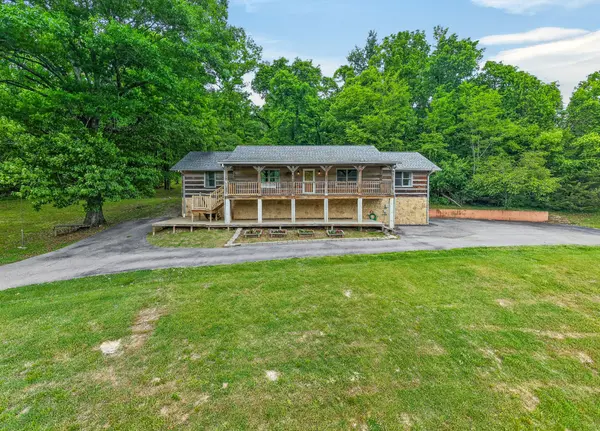
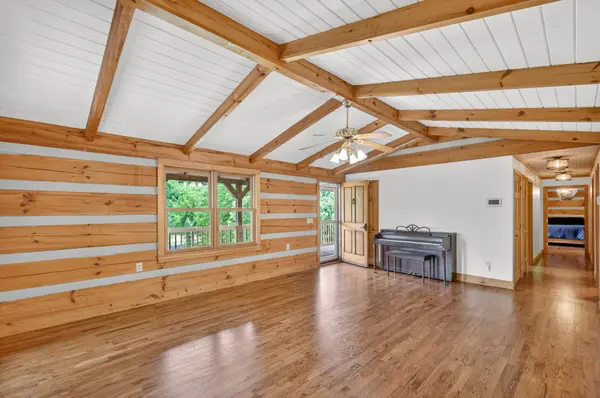
Soothe your soul in this quiet, peaceful setting surrounded by nature. This cozy, sturdy log and stone home is ready for your personal touches and is perfect for those who appreciate rustic charm. Beautiful oversized interior log walls create a warm and inviting atmosphere throughout the home.
Relax on either the covered front porch or the covered back porch while taking in the scenic views and tranquil surroundings. Freshly refinished hardwood floors add to the home's character and appeal.
The partially finished basement includes a private apartment or in-law suite complete with a kitchen, living room, full bath, and separate lower-level entrance—ideal for guests, extended family, or rental potential. Built solid with poured concrete foundation walls, the basement maintains a comfortable and consistent temperature year-round. A free-standing heater is currently in place, and existing ductwork allows for the addition of a second HVAC unit.
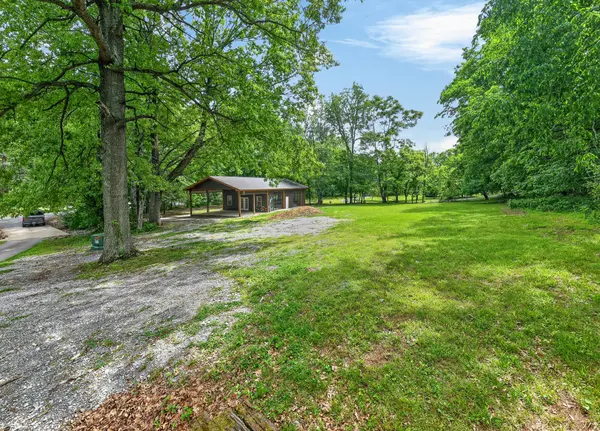
Additional features include a second septic site and a separate garage offering excellent space for hobbies, storage, or business use. The garage features concrete floors, roll-up doors for easy access, and abundant natural light. (Previously connected to the main house for power; reconnecting will require new zoning approval.) Selling as is but inspections welcomed. Active security cameras.
Location
State TN
County Williamson County
Rooms
Main Level Bedrooms 3
Interior
Interior Features Ceiling Fan(s), In-Law Floorplan, Open Floorplan, Pantry, Smart Camera(s)/Recording, Walk-In Closet(s), High Speed Internet, Kitchen Island
Heating Central, Propane
Cooling Central Air
Flooring Wood, Vinyl
Fireplace N
Appliance Electric Oven, Electric Range, Dishwasher, Refrigerator, Washer
Exterior
Utilities Available Water Available, Cable Connected
View Y/N true
View Mountain(s)
Roof Type Asphalt
Private Pool false
Building
Lot Description Sloped, Views, Wooded
Story 2
Sewer Septic Tank
Water Public
Structure Type Log
New Construction false
Schools
Elementary Schools Trinity Elementary
Middle Schools Fred J Page Middle School
High Schools Fred J Page High School
Others
Senior Community false
Special Listing Condition Standard
Read Less Info
Want to know what your home might be worth? Contact us for a FREE valuation!

Our team is ready to help you sell your home for the highest possible price ASAP

© 2026 Listings courtesy of RealTrac as distributed by MLS GRID. All Rights Reserved.

Office Administrator License ID: 266844
+1(615) 450-1819 | info@superiorrealtymgmt.com