



Bought with Tammy Johnson
$360,765
$360,465
0.1%For more information regarding the value of a property, please contact us for a free consultation.
4 Beds
3 Baths
1,749 SqFt
SOLD DATE : 10/07/2026
Key Details
Sold Price $360,765
Property Type Single Family Home
Sub Type Single Family Residence
Listing Status Sold
Purchase Type For Sale
Square Footage 1,749 sqft
Price per Sqft $206
Subdivision Fox Valley
MLS Listing ID 3216286
Sold Date 10/07/26
Bedrooms 4
Full Baths 2
Half Baths 1
HOA Fees $50/mo
HOA Y/N Yes
Year Built 2026
Annual Tax Amount $3,400
Property Sub-Type Single Family Residence
Property Description
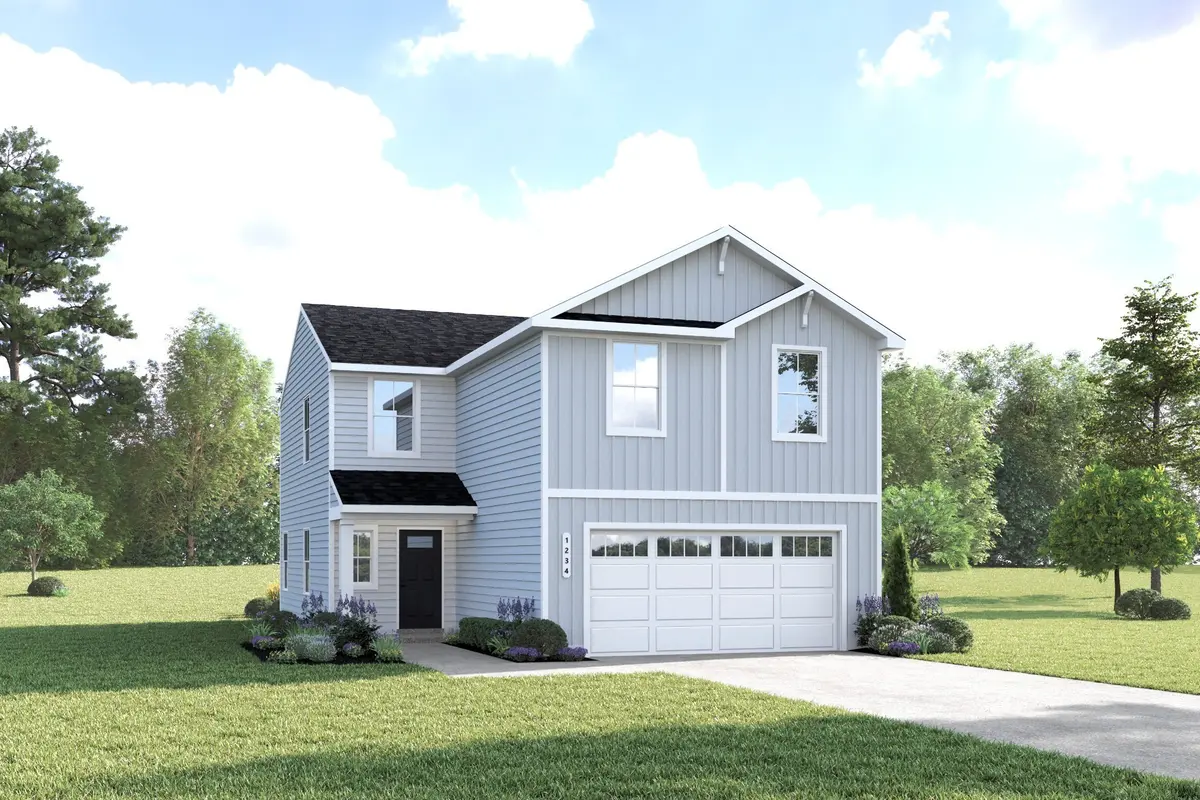
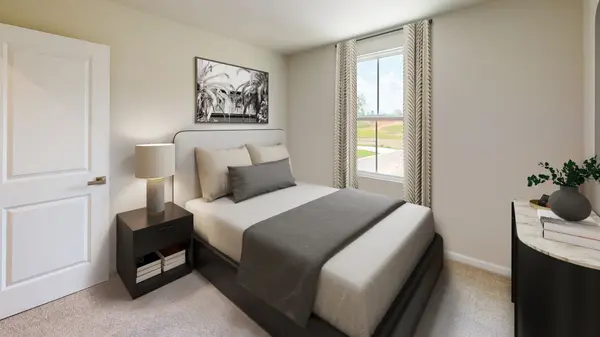
LIMITED HOMESITES REMAIN in our Fox Valley community in Madison!!! This community is located close to your favorite things in East Nashville and Downtown! Just Minutes to Briley Parkway, I-65 and BNA, making it an ideal location to get anywhere you need to go. Just 10 miles from Downtown Nashville, you will be close to everything. The Sequoia floorplan features 4 bedrooms, 2.5 baths, a flex space and a 2-car garage. All kitchen appliances come included with the home (Even the refrigerator!). Choose your own finishes! Estimated September delivery date. Call today to find out about our seller incentives!! New model home in the back of the community: 3290 Royal Hound Trail Madison, TN 37115
Location
State TN
County Davidson County
Interior
Interior Features Open Floorplan, Pantry, Smart Thermostat, Walk-In Closet(s), High Speed Internet
Heating Electric
Cooling Central Air
Flooring Carpet, Other
Fireplace N
Appliance Electric Range, Dishwasher, Disposal, Microwave, Refrigerator, Stainless Steel Appliance(s)
Exterior
Garage Spaces 2.0
Utilities Available Electricity Available, Water Available, Cable Connected
Amenities Available Playground, Underground Utilities
View Y/N false
Private Pool false
Building
Story 2
Sewer Public Sewer
Water Public
Structure Type Vinyl Siding
New Construction true
Schools
Elementary Schools Neely'S Bend Elementary
Middle Schools Neely'S Bend Middle
High Schools Hunters Lane Comp High School
Others
Senior Community false
Special Listing Condition Standard
Read Less Info
Want to know what your home might be worth? Contact us for a FREE valuation!

Our team is ready to help you sell your home for the highest possible price ASAP

© 2026 Listings courtesy of RealTrac as distributed by MLS GRID. All Rights Reserved.

Office Administrator License ID: 266844
+1(615) 450-1819 | info@superiorrealtymgmt.com