


Bought with Hany Attaallah
$364,000
$364,000
For more information regarding the value of a property, please contact us for a free consultation.
3 Beds
2 Baths
1,273 SqFt
SOLD DATE : 10/05/2026
Key Details
Sold Price $364,000
Property Type Single Family Home
Sub Type Single Family Residence
Listing Status Sold
Purchase Type For Sale
Square Footage 1,273 sqft
Price per Sqft $285
Subdivision Belinda City Revised
MLS Listing ID 3513502
Sold Date 10/05/26
Bedrooms 3
Full Baths 2
HOA Y/N No
Year Built 1978
Annual Tax Amount $905
Lot Size 0.330 Acres
Acres 0.33
Lot Dimensions 90 X 150 IRR
Property Sub-Type Single Family Residence
Property Description
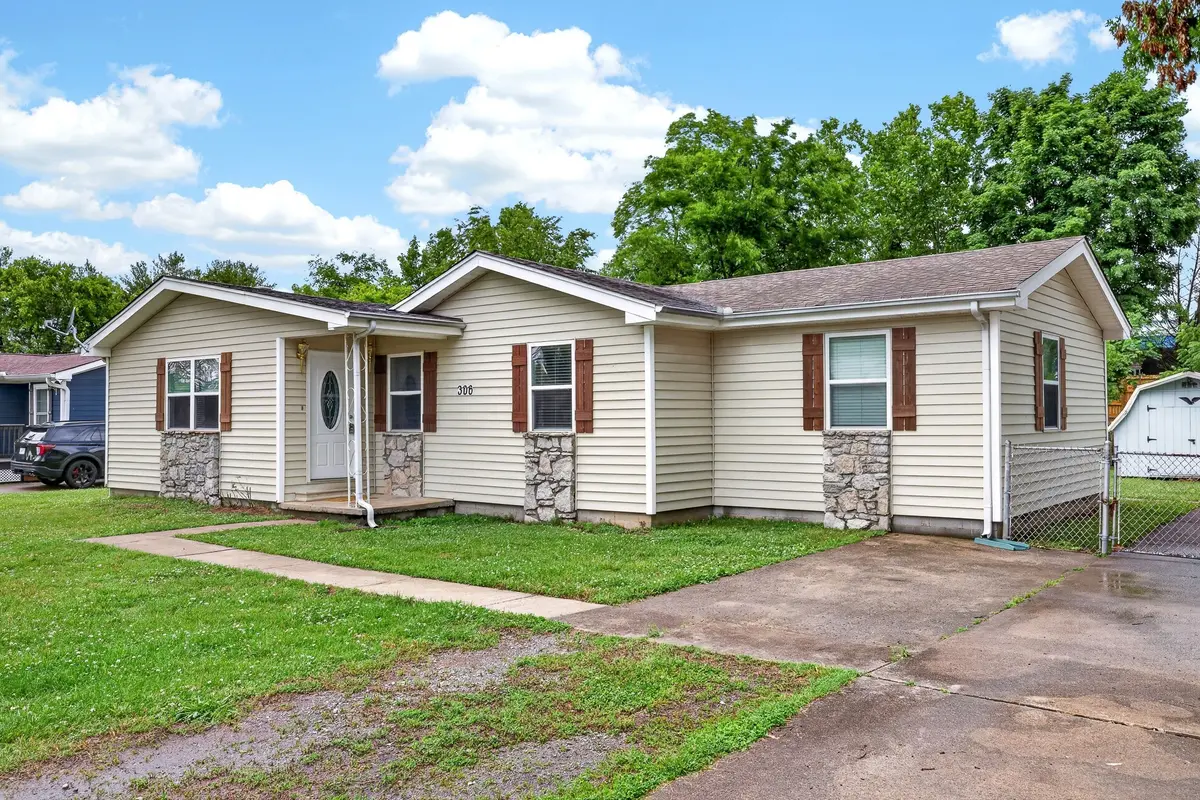
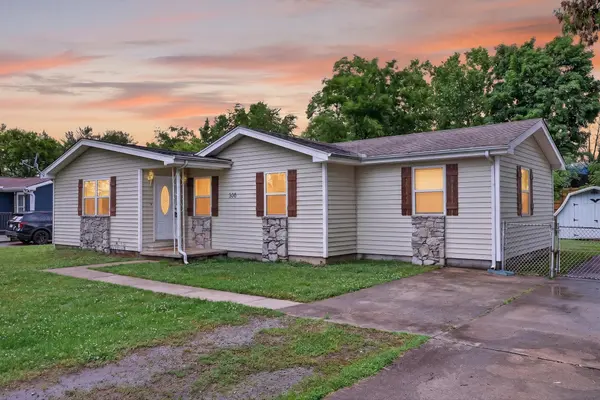
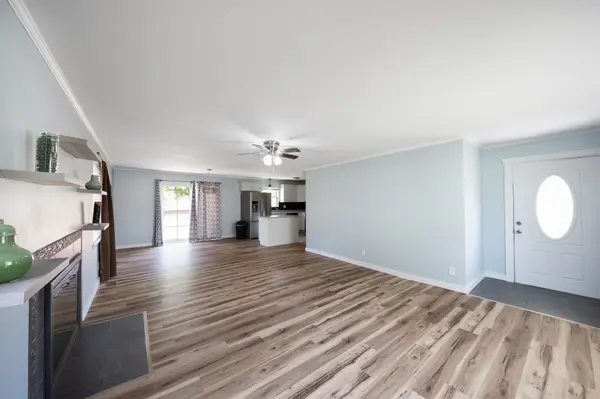
UPDATED FLOORS & APPLIANCES! Hard-to-find opportunity in Mount Juliet, TN with recent updates completed. This 3-bedroom, 2-bath home sits on approx. 1/3 acre, and features new HVAC, paint, and more. It provides a comfortable, functional layout paired with the flexibility today's buyers are looking for. NO HOA!
Outside, the oversized detached storage building provides excellent space for tools, lawn equipment, seasonal storage, hobbies, or additional flex use for small projects. The large yard offers room to relax, entertain, garden, or simply enjoy extra outdoor space without restrictive HOA rules.
Perfectly positioned near shopping, restaurants, parks, and convenient access to BNA International Airport and Downtown Nashville, this property offers the best of both accessibility and independence. Come check it out TODAY!
Location
State TN
County Wilson County
Rooms
Main Level Bedrooms 3
Interior
Heating Central
Cooling Central Air
Flooring Carpet, Wood
Fireplace N
Appliance Oven, Dryer, Microwave, Refrigerator, Washer
Exterior
Utilities Available Water Available
View Y/N false
Private Pool false
Building
Story 1
Sewer Public Sewer
Water Public
Structure Type Stone,Vinyl Siding
New Construction false
Schools
Elementary Schools Rutland Elementary
Middle Schools West Wilson Middle School
High Schools Wilson Central High School
Others
Senior Community false
Special Listing Condition Standard
Read Less Info
Want to know what your home might be worth? Contact us for a FREE valuation!

Our team is ready to help you sell your home for the highest possible price ASAP

© 2026 Listings courtesy of RealTrac as distributed by MLS GRID. All Rights Reserved.

Office Administrator License ID: 266844
+1(615) 450-1819 | info@superiorrealtymgmt.com