


Bought with Laura Jones
$355,000
$365,000
2.7%For more information regarding the value of a property, please contact us for a free consultation.
3 Beds
2 Baths
1,760 SqFt
SOLD DATE : 09/29/2026
Key Details
Sold Price $355,000
Property Type Single Family Home
Sub Type Single Family Residence
Listing Status Sold
Purchase Type For Sale
Square Footage 1,760 sqft
Price per Sqft $201
Subdivision Boynton 5
MLS Listing ID 3305102
Sold Date 09/29/26
Bedrooms 3
Full Baths 2
HOA Y/N No
Year Built 1994
Annual Tax Amount $1,046
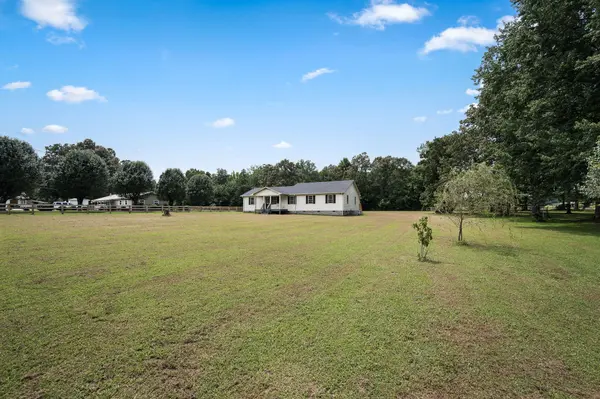
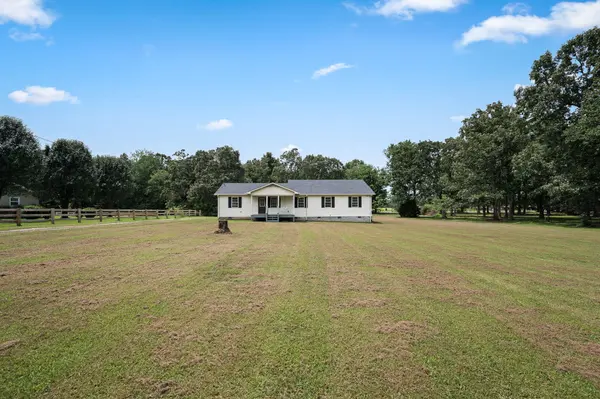
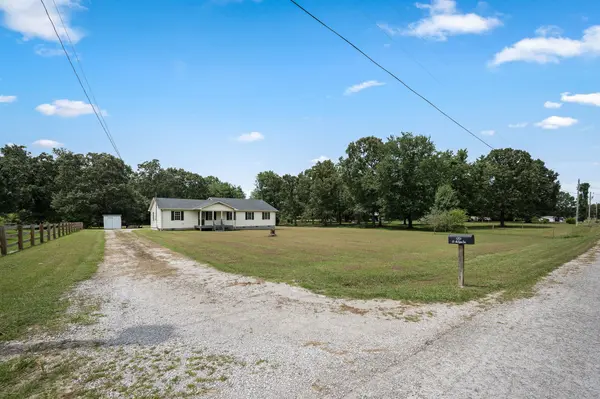
Lot Size 1.070 Acres
Acres 1.07
Lot Dimensions 162.84X289.27 IRR
Property Sub-Type Single Family Residence
Property Description
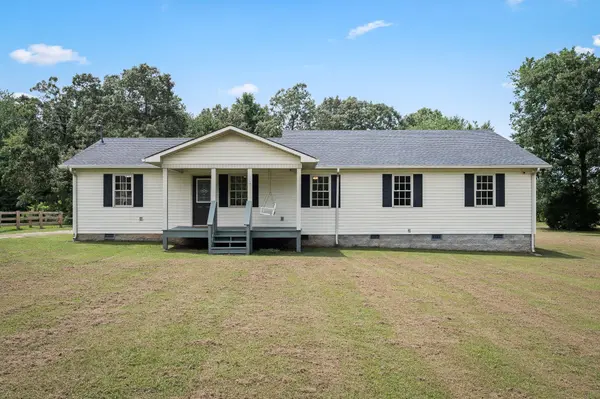
Tucked away on just over an acre, this private 3-bedroom, 2-bath home offers the perfect blend of peaceful country living and everyday convenience. The open-concept living, dining, and kitchen areas create a spacious, welcoming atmosphere that's ideal for both relaxing and entertaining. Recent updates include new flooring throughout the main living areas and a new roof, giving you added peace of mind. An oversized two-car garage provides plenty of room for vehicles, storage, or a workshop. Enjoy the privacy and space you've been looking for while staying conveniently located just minutes from I-24, just over 10 minutes from Manchester and approximately 30 minutes from Murfreesboro. If you're looking for a move-in-ready home with room to spread out and an easy commute, this one is a must-see!
Location
State TN
County Coffee County
Rooms
Main Level Bedrooms 3
Interior
Interior Features Ceiling Fan(s), Entrance Foyer
Heating Central, Electric
Cooling Central Air, Electric
Flooring Carpet, Wood, Laminate, Tile
Fireplace N
Appliance Gas Oven, Gas Range, Dishwasher, Microwave
Exterior
Garage Spaces 2.0
Utilities Available Electricity Available, Water Available
View Y/N false
Roof Type Asphalt
Private Pool false
Building
Story 1
Sewer Septic Tank
Water Public
Structure Type Vinyl Siding
New Construction false
Schools
Elementary Schools North Coffee Elementary
Middle Schools Coffee County Middle School
High Schools Coffee County Central High School
Others
Senior Community false
Special Listing Condition Standard
Read Less Info
Want to know what your home might be worth? Contact us for a FREE valuation!

Our team is ready to help you sell your home for the highest possible price ASAP

© 2026 Listings courtesy of RealTrac as distributed by MLS GRID. All Rights Reserved.

Office Administrator License ID: 266844
+1(615) 450-1819 | info@superiorrealtymgmt.com