



Bought with Bernie Gallerani
$349,999
$349,999
For more information regarding the value of a property, please contact us for a free consultation.
4 Beds
3 Baths
2,100 SqFt
SOLD DATE : 09/28/2026
Key Details
Sold Price $349,999
Property Type Single Family Home
Sub Type Single Family Residence
Listing Status Sold
Purchase Type For Sale
Square Footage 2,100 sqft
Price per Sqft $166
Subdivision Autumn Brook
MLS Listing ID 3307318
Sold Date 09/28/26
Bedrooms 4
Full Baths 2
Half Baths 1
HOA Fees $45/mo
HOA Y/N Yes
Year Built 2020
Annual Tax Amount $2,198
Lot Size 7,840 Sqft
Acres 0.18
Lot Dimensions 50.02 X 121.26 IRR
Property Sub-Type Single Family Residence
Property Description
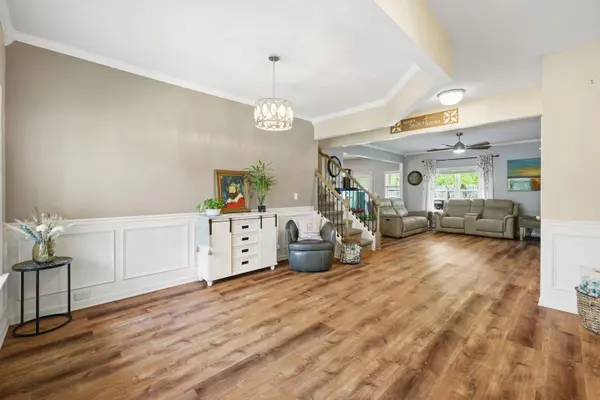
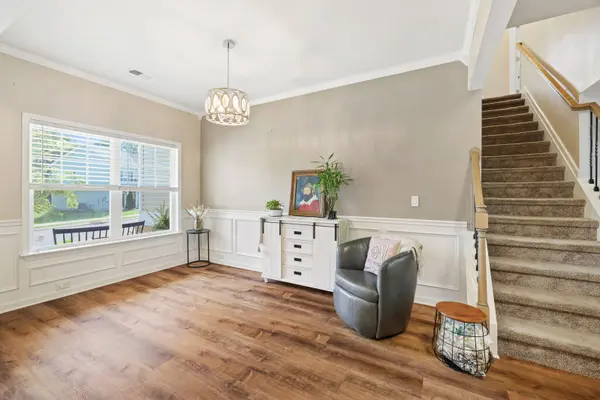
Beautiful, like-new home in a highly desirable neighborhood! This move-in-ready property has been meticulously maintained and features upgraded lighting throughout, creating a bright and welcoming atmosphere. All bedrooms are conveniently located on the second level, including a spacious primary suite featuring an en-suite bath with dual vanities, a relaxing soaking tub, and a separate shower. The beautifully landscaped backyard is a private retreat, complete with a charming pergola that's perfect for entertaining or relaxing. Enjoy the convenience of being just minutes from shopping, dining, and I-65, with Nashville International Airport only 45 minutes away. This exceptional home combines quality, comfort, and an unbeatable location. Up to 1% lender credit on the loan amount when buyer uses Seller's Preferred Lender.
Location
State TN
County Maury County
Interior
Interior Features Ceiling Fan(s), Extra Closets, Pantry, Walk-In Closet(s)
Heating Central, Natural Gas
Cooling Central Air, Electric
Flooring Carpet, Laminate
Fireplace N
Appliance Gas Oven, Gas Range, Dishwasher, Disposal, Dryer, Microwave, Refrigerator, Washer
Exterior
Garage Spaces 2.0
Utilities Available Electricity Available, Natural Gas Available, Water Available, Cable Connected
View Y/N false
Roof Type Shingle
Private Pool false
Building
Story 2
Sewer Public Sewer
Water Public
Structure Type Brick,Vinyl Siding
New Construction false
Schools
Elementary Schools E. A. Cox Middle School
Middle Schools E. A. Cox Middle School
High Schools Columbia Central High School
Others
Senior Community false
Special Listing Condition Standard
Read Less Info
Want to know what your home might be worth? Contact us for a FREE valuation!

Our team is ready to help you sell your home for the highest possible price ASAP

© 2026 Listings courtesy of RealTrac as distributed by MLS GRID. All Rights Reserved.

Office Administrator License ID: 266844
+1(615) 450-1819 | info@superiorrealtymgmt.com