


Bought with Hadley Elkin
$1,165,000
$1,189,900
2.1%For more information regarding the value of a property, please contact us for a free consultation.
4 Beds
4 Baths
4,096 SqFt
SOLD DATE : 09/14/2026
Key Details
Sold Price $1,165,000
Property Type Single Family Home
Sub Type Single Family Residence
Listing Status Sold
Purchase Type For Sale
Square Footage 4,096 sqft
Price per Sqft $284
Subdivision Catalina Ph 3
MLS Listing ID 3592026
Sold Date 09/14/26
Bedrooms 4
Full Baths 3
Half Baths 1
HOA Fees $74/qua
HOA Y/N Yes
Year Built 2012
Annual Tax Amount $3,810
Lot Size 0.590 Acres
Acres 0.59
Lot Dimensions 102.7 X 264.9
Property Sub-Type Single Family Residence
Property Description
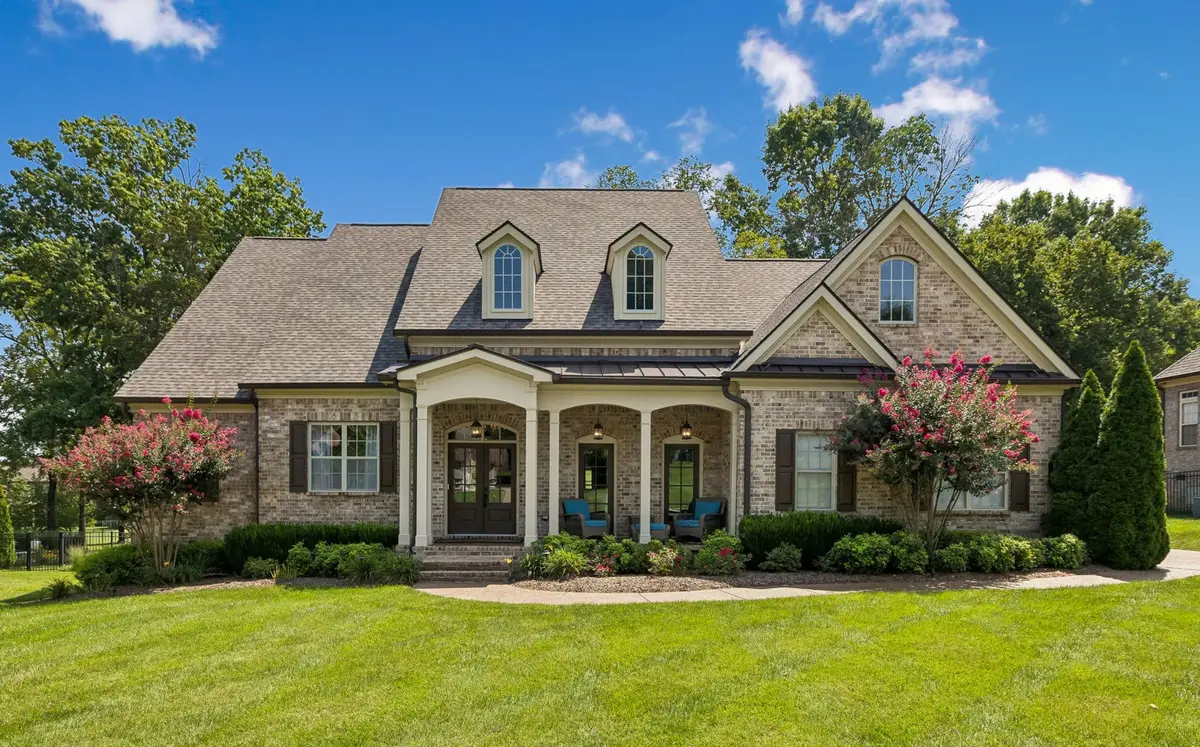
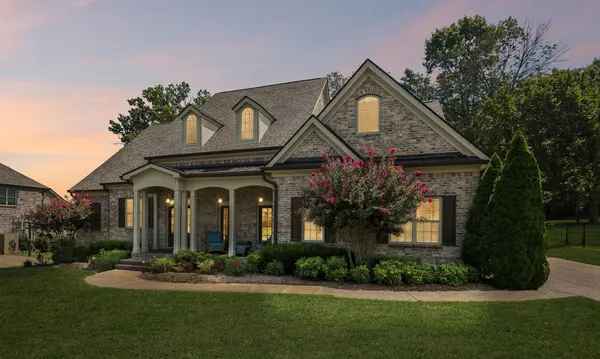
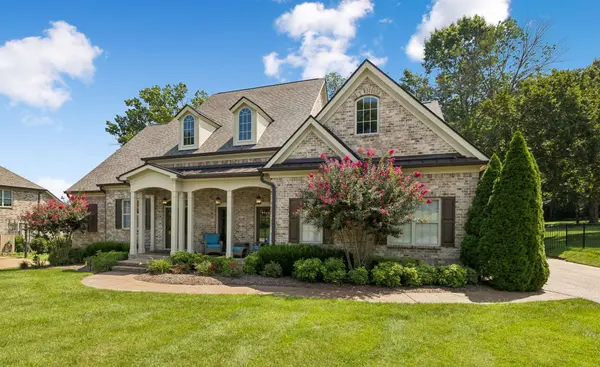
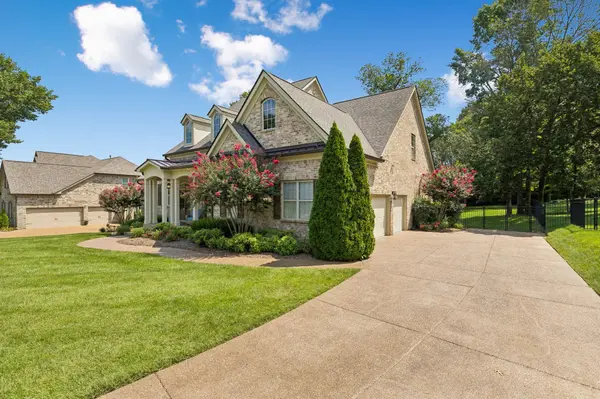
From the covered front porch and long driveway to the lush landscaping, mature trees, and level fenced backyard, the setting feels established, private, and wonderfully inviting. Inside, a dramatic entry foyer sets the tone with wallpapered accent walls, opening to a dedicated study on one side and a beautifully appointed formal dining room on the other, complete with tray ceiling and wainscoting. A stacked-stone gas fireplace anchors the living room, flowing seamlessly into the breakfast nook and updated gourmet kitchen. Quartz countertops, a generous island, stainless appliances, gas cooktop, and built-in double ovens make this kitchen as functional as it is beautiful. Carved hardwood plank flooring adds warmth and character. The main level was designed with comfort in mind, offering two bedroom suites. The primary retreat feels especially indulgent, with a beautifully updated bath featuring a freestanding soaking tub, double vanities, tiled shower with bench, and not one but two walk-in closets. The second main-level bedroom includes its own en-suite bath and walk-in closet, making it ideal for guests or multi-generational living. A conveniently located laundry room completes the main level. Upstairs, a dedicated theater room is ready for movie nights or game days, while a separate bonus room gives everyone another place to spread out. Two additional bedrooms, each with a walk-in closet, share a full bath. Outside, the entertaining continues with a large covered back deck, overlooking the private fenced backyard and mature landscaping. The three-car attached garage provides plenty of room for vehicles, storage, and all the extras that come with everyday life. Thoughtfully upgraded, exceptionally maintained, and filled with spaces that actually get used, this is a home you don't want to miss.
Location
State TN
County Williamson County
Rooms
Main Level Bedrooms 2
Interior
Interior Features Ceiling Fan(s), Entrance Foyer, Extra Closets, High Ceilings, Hot Tub, Walk-In Closet(s)
Heating Central, Natural Gas
Cooling Central Air, Electric
Flooring Carpet, Wood, Tile
Fireplaces Number 1
Fireplace Y
Appliance Built-In Electric Oven, Double Oven, Cooktop, Gas Range, Dishwasher, Disposal, Microwave, Refrigerator, Stainless Steel Appliance(s)
Exterior
Garage Spaces 3.0
Utilities Available Electricity Available, Natural Gas Available, Water Available
Amenities Available Park, Pool, Sidewalks, Underground Utilities, Trail(s)
View Y/N false
Roof Type Shingle
Private Pool false
Building
Lot Description Level
Story 2
Sewer Public Sewer
Water Public
Structure Type Brick
New Construction false
Schools
Elementary Schools Sunset Elementary School
Middle Schools Sunset Middle School
High Schools Nolensville High School
Others
HOA Fee Include Recreation Facilities
Senior Community false
Special Listing Condition Standard
Read Less Info
Want to know what your home might be worth? Contact us for a FREE valuation!

Our team is ready to help you sell your home for the highest possible price ASAP

© 2026 Listings courtesy of RealTrac as distributed by MLS GRID. All Rights Reserved.

Office Administrator License ID: 266844
+1(615) 450-1819 | info@superiorrealtymgmt.com