

Bought with Laura Purtee
$822,500
$829,500
0.8%For more information regarding the value of a property, please contact us for a free consultation.
4 Beds
3 Baths
3,346 SqFt
SOLD DATE : 09/14/2026
Key Details
Sold Price $822,500
Property Type Single Family Home
Sub Type Single Family Residence
Listing Status Sold
Purchase Type For Sale
Square Footage 3,346 sqft
Price per Sqft $245
Subdivision The Ridge Ph 1
MLS Listing ID 3146057
Sold Date 09/14/26
Bedrooms 4
Full Baths 3
HOA Fees $48/qua
HOA Y/N Yes
Year Built 2016
Annual Tax Amount $3,041
Lot Size 0.610 Acres
Acres 0.61
Property Sub-Type Single Family Residence
Property Description
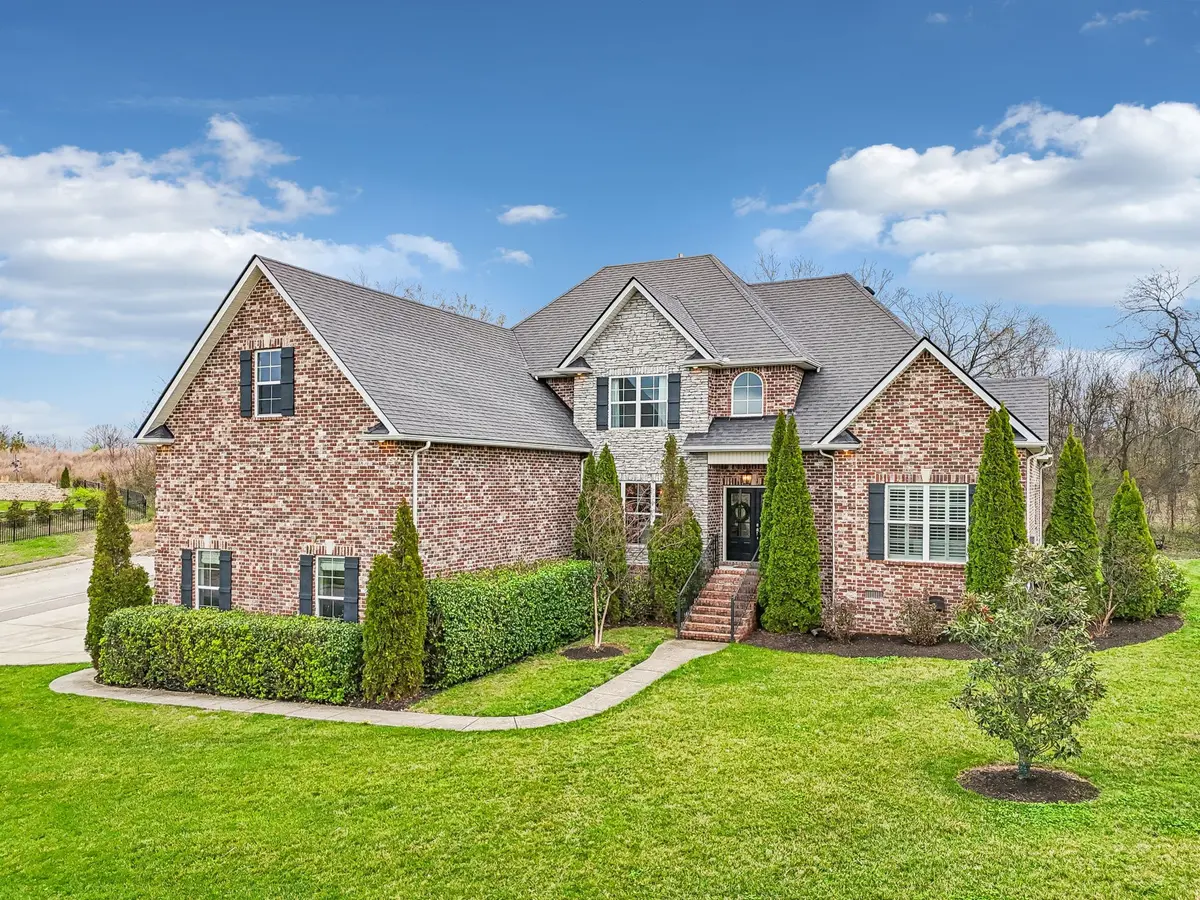
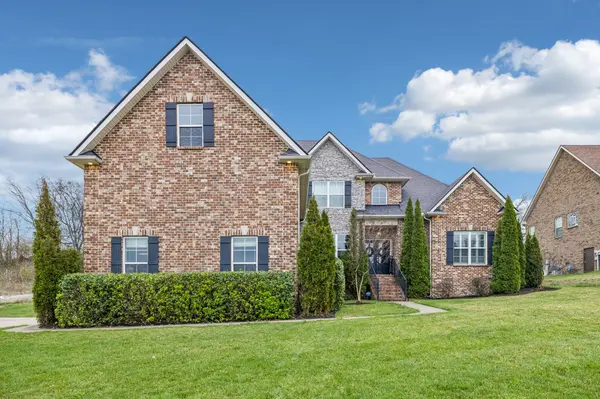
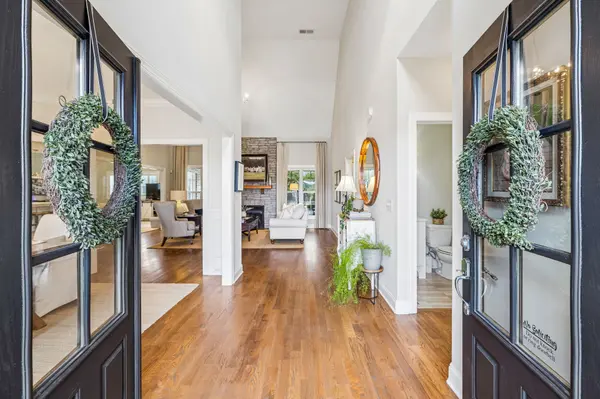
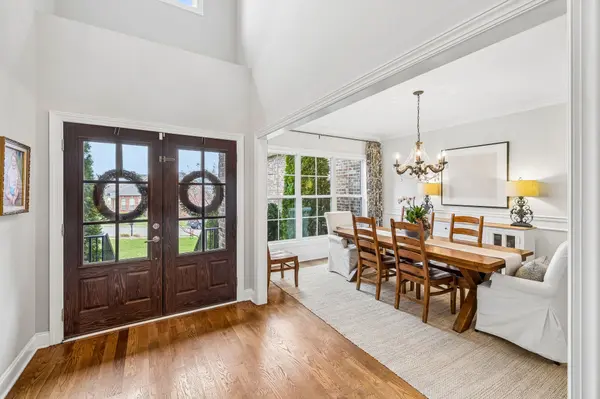
Better than new and thoughtfully updated, this stunning home in The Ridge sits on a private, tree-lined 0.61-acre corner lot, offering the perfect balance of space, comfort, and future potential. The spacious interior and exterior create an entertainer's dream. The large kitchen opens to a cozy keeping room where everyone can gather, while the living room features vaulted ceilings and a stone fireplace for comfort. A generous bonus room offers endless possibilities as a game room, workout space, playroom, or even a fifth bedroom, as it includes a closet. Features include quartz countertops, marble countertops in the laundry room and secondary bathrooms, closet systems in all closets, plantation shutters, custom window treatments, freshly painted kitchen and bathroom cabinets, fresh paint throughout the home, custom garage cabinets, and a custom garage workbench — plus more. Be sure to review the attached features and updates sheet for the full list. Outdoor living is equally impressive, with a covered patio (complete with TV wiring), additional entertaining space, fire pit area, and ample room to design your own backyard retreat—including space for a future pool—all framed by a natural tree line for privacy. Adding to its appeal, this home is positioned near the planned Twinning Station development, a future destination walkable to expected shopping, dining, and everyday conveniences to the area. Buyers have the opportunity to own in this location as the area continues to evolve—offering both immediate enjoyment and potential long-term benefits as the surrounding community grows.
A rare combination of move-in ready living, flexible space, and a location poised for growth—schedule your private showing today.
Location
State TN
County Rutherford County
Rooms
Main Level Bedrooms 2
Interior
Interior Features Ceiling Fan(s), Entrance Foyer, Extra Closets, High Ceilings, Open Floorplan, Pantry, Walk-In Closet(s)
Heating Central, Natural Gas
Cooling Central Air, Electric
Flooring Carpet, Wood, Tile
Fireplace N
Appliance Built-In Gas Range, Dishwasher, Disposal, Dryer, Microwave, Refrigerator, Stainless Steel Appliance(s), Washer
Exterior
Garage Spaces 3.0
Utilities Available Electricity Available, Natural Gas Available, Water Available
Amenities Available Sidewalks, Underground Utilities
View Y/N false
Roof Type Shingle
Private Pool false
Building
Lot Description Corner Lot, Level
Story 2
Sewer Public Sewer
Water Public
Structure Type Brick,Stone
New Construction false
Schools
Elementary Schools Rock Springs Elementary
Middle Schools Rock Springs Middle School
High Schools Stewarts Creek High School
Others
HOA Fee Include Maintenance Grounds,Recreation Facilities
Senior Community false
Special Listing Condition Standard
Read Less Info
Want to know what your home might be worth? Contact us for a FREE valuation!

Our team is ready to help you sell your home for the highest possible price ASAP

© 2026 Listings courtesy of RealTrac as distributed by MLS GRID. All Rights Reserved.

Office Administrator License ID: 266844
+1(615) 450-1819 | info@superiorrealtymgmt.com