



Bought with Rachel Crawford Johnson
$425,685
$422,100
0.8%For more information regarding the value of a property, please contact us for a free consultation.
3 Beds
3 Baths
2,046 SqFt
SOLD DATE : 09/12/2026
Key Details
Sold Price $425,685
Property Type Townhouse
Sub Type Townhouse
Listing Status Sold
Purchase Type For Sale
Square Footage 2,046 sqft
Price per Sqft $208
Subdivision Harvest Point Phase 16 2
MLS Listing ID 3177661
Sold Date 09/12/26
Bedrooms 3
Full Baths 2
Half Baths 1
HOA Fees $236/mo
HOA Y/N Yes
Year Built 2026
Annual Tax Amount $2,511
Lot Size 3,049 Sqft
Acres 0.07
Lot Dimensions 27 X 113
Property Sub-Type Townhouse
Property Description
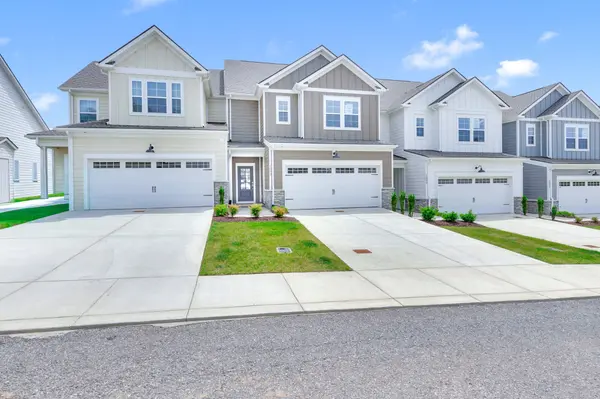
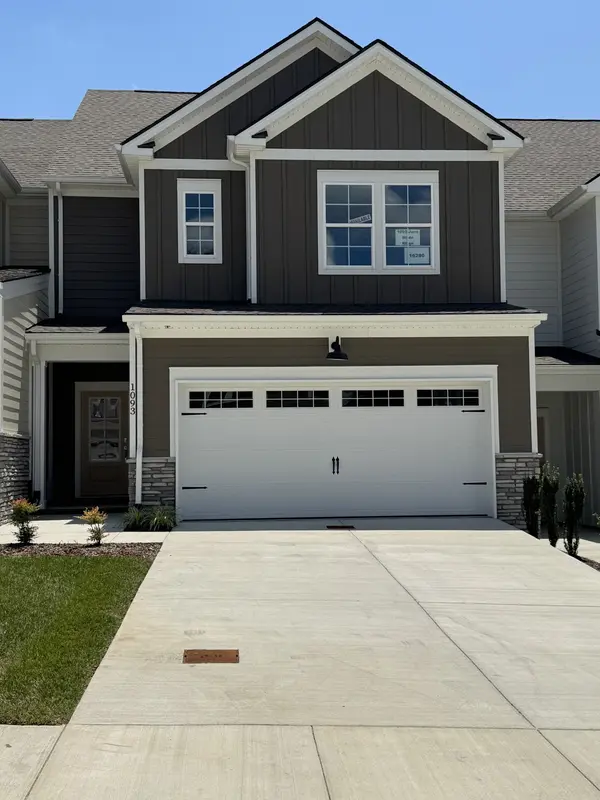
Welcome to a unique opportunity in Harvest Point – this stunning 2046 sq ft Fredericksburg floorplan by Regent Homes offers brand-new construction in Spring Hill's most sought-after community. Boasting 3 spacious bedrooms, 2.5 baths, and an abundance of thoughtful features, this home is designed for sophisticated living and effortless entertaining. Flooring has been upgraded in the primary bedroom, primary closet, and loft space upstairs to matching laminate to the downstairs spaces. Also the concrete patio in backyard has been expanded for more outdoor living space!
The expansive main level boasts an open-concept layout where the gourmet kitchen seamlessly flows into the dining and great rooms, perfect for gatherings of any size.
Discover a wealth of storage, including a large walk-in pantry, and a grand kitchen island that comfortably seats at least four – ideal for casual meals or lively conversations.
Retreat to your spacious primary bedroom (18.5' x 14.5'), featuring a truly enormous walk-in closet (10' x 7'). Enjoy the versatility of a generous 11' x 16.5' loft on the second floor, perfect for a home office, media room, or play area.
This isn't just a home; it's a lifestyle! Harvest Point offers an array of incredible amenities designed for convenience and enjoyment:
Enjoy on-site retail, including a Pilates studio, women's hair salon, classic barbershop, and more, all within your neighborhood. Unwind at the large resort-style pool and pavilion or explore over 5 miles of scenic walking trails and abundant open green spaces throughout the community. Sidewalks line both sides of every street, fostering a friendly, walkable environment perfect for enjoying the outdoors. Don't miss the opportunity to make this home your own!
Location
State TN
County Maury County
Interior
Interior Features Ceiling Fan(s), Entrance Foyer, Open Floorplan, Pantry, Smart Light(s), Walk-In Closet(s), Kitchen Island
Heating Heat Pump
Cooling Ceiling Fan(s), Electric
Flooring Carpet, Wood, Laminate, Tile
Fireplace N
Appliance Electric Oven, Electric Range, Dishwasher, Disposal, Microwave, Stainless Steel Appliance(s)
Exterior
Exterior Feature Smart Light(s)
Garage Spaces 2.0
Utilities Available Electricity Available, Water Available
Amenities Available Clubhouse, Dog Park, Park, Playground, Pool, Sidewalks, Underground Utilities, Trail(s)
View Y/N false
Roof Type Shingle
Private Pool false
Building
Story 2
Sewer Public Sewer
Water Public
Structure Type Hardboard Siding,Stone
New Construction true
Schools
Elementary Schools Spring Hill Elementary
Middle Schools Spring Hill Middle School
High Schools Spring Hill High School
Others
HOA Fee Include Maintenance Structure,Maintenance Grounds,Insurance,Recreation Facilities
Senior Community false
Special Listing Condition Standard
Read Less Info
Want to know what your home might be worth? Contact us for a FREE valuation!

Our team is ready to help you sell your home for the highest possible price ASAP

© 2026 Listings courtesy of RealTrac as distributed by MLS GRID. All Rights Reserved.

Office Administrator License ID: 266844
+1(615) 450-1819 | info@superiorrealtymgmt.com