


Bought with Amanda L. Bell
$250,000
$264,000
5.3%For more information regarding the value of a property, please contact us for a free consultation.
3 Beds
3 Baths
1,477 SqFt
SOLD DATE : 09/09/2026
Key Details
Sold Price $250,000
Property Type Townhouse
Sub Type Townhouse
Listing Status Sold
Purchase Type For Sale
Square Footage 1,477 sqft
Price per Sqft $169
Subdivision Bradley Bend Sec 1 Phase 1 Rev
MLS Listing ID 3518363
Sold Date 09/09/26
Bedrooms 3
Full Baths 2
Half Baths 1
HOA Fees $150/mo
HOA Y/N Yes
Year Built 2018
Annual Tax Amount $1,259
Property Sub-Type Townhouse
Property Description
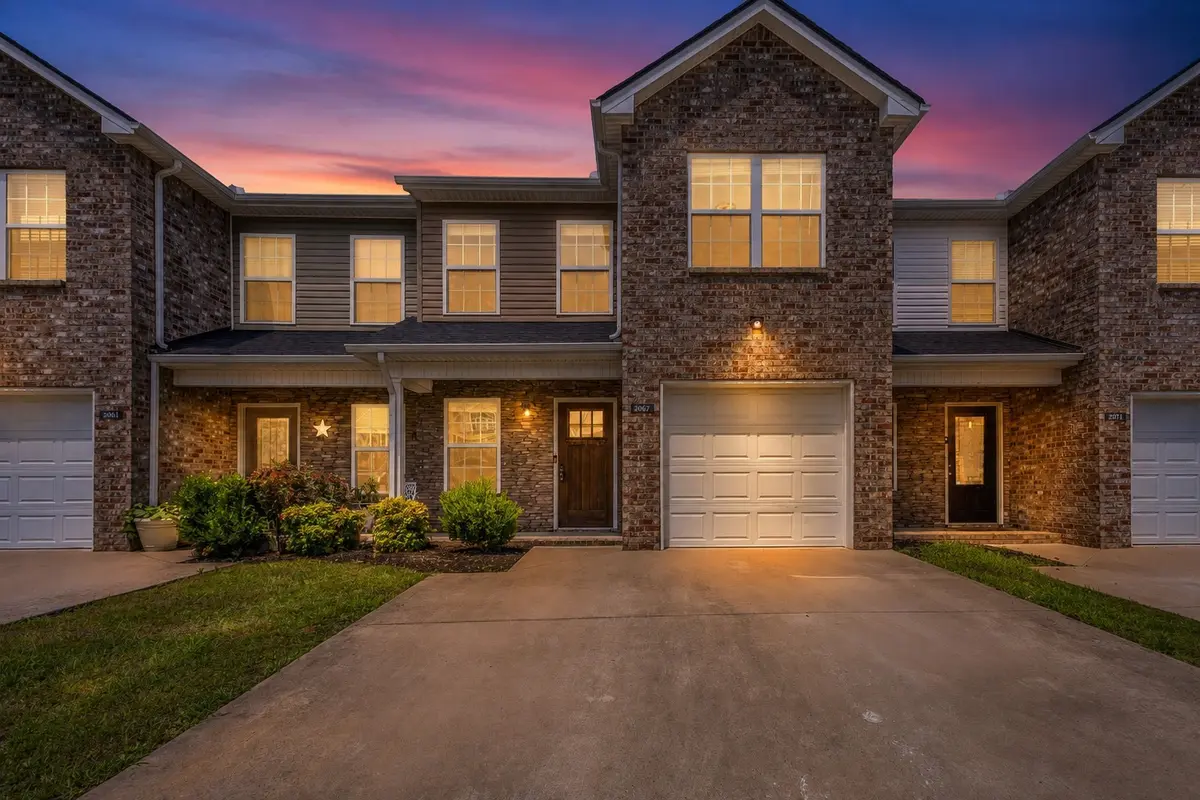
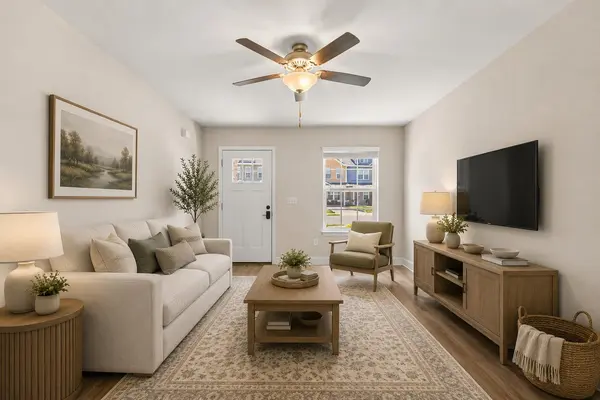
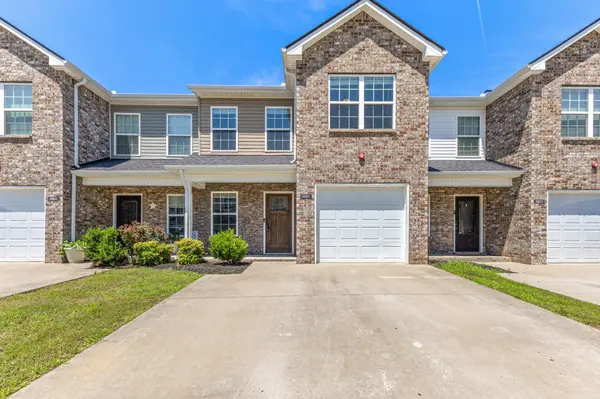
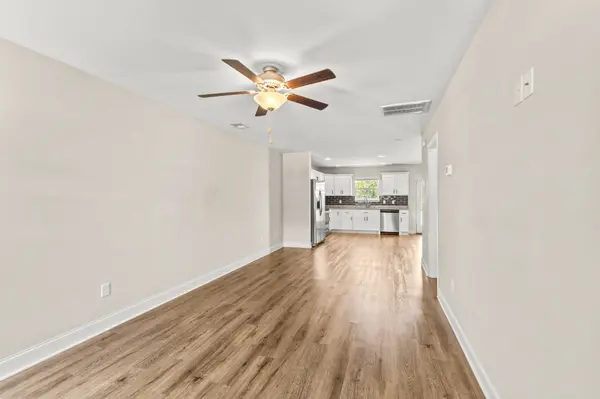
SPECIAL FINANCING AVAILABLE plus the Seller will pay your first 6 months of HOA dues! Why wait months for new construction when you can move into this beautifully maintained 2018 townhome today? Located in the desirable Bradley Bend community, this home offers the perfect blend of modern finishes, low-maintenance living, & a peaceful setting just minutes from everything you need.Unlike large townhouse developments, Bradley Bend features a single street of homes surrounded by open farmland, creating a quiet neighborhood with sidewalks, underground utilities, & a welcoming community feel. Enjoy the convenience of homeownership without the maintenance demands of a larger property.Inside, the open-concept design makes the home feel even larger than its 1,477 square feet. The spacious living, dining, and kitchen areas flow seamlessly together, making entertaining easy while allowing flexible furniture arrangements for today's lifestyle. The stunning kitchen features granite countertops, abundant cabinetry, a stylish subway tile backsplash, stainless steel appliances, pantry, & generous workspace. Luxury flooring throughout the main level adds warmth & durability.Upstairs you'll find 3 spacious bedrooms, including a private primary suite with double vanities, separate tub and shower, walk-in closet, plus two additional bedrooms wConveniently located just minutes from grocery stores, restaurants, schools, parks, healthcare, & downtown Ashland City, w an easy commute to Nashville. New construction continues throughout this growing area, making this an outstanding opportunity to own a newer home without builder delays or added upgrade costs. oversized closets. A one-car attached garage, covered front porch, & private rear patio complete the package.Whether you're a first-time buyer, downsizing, or looking for an investment (limited number of long-term rentals are permitted), this move-in-ready home offers exceptional value, modern finishes, & everyday convenience.
Location
State TN
County Cheatham County
Interior
Interior Features Ceiling Fan(s), Pantry, Walk-In Closet(s), High Speed Internet
Heating Central, Electric
Cooling Ceiling Fan(s), Electric
Flooring Carpet, Wood, Tile
Fireplace Y
Appliance Electric Oven, Electric Range, Dishwasher, Disposal, Microwave, Refrigerator, Stainless Steel Appliance(s)
Exterior
Garage Spaces 1.0
Utilities Available Electricity Available, Water Available
Amenities Available Sidewalks, Underground Utilities
View Y/N false
Roof Type Shingle
Private Pool false
Building
Story 2
Sewer Public Sewer
Water Public
Structure Type Brick,Vinyl Siding
New Construction false
Schools
Elementary Schools Pleasant View Elementary
Middle Schools Sycamore Middle School
High Schools Sycamore High School
Others
Senior Community false
Special Listing Condition Standard
Read Less Info
Want to know what your home might be worth? Contact us for a FREE valuation!

Our team is ready to help you sell your home for the highest possible price ASAP

© 2026 Listings courtesy of RealTrac as distributed by MLS GRID. All Rights Reserved.

Office Administrator License ID: 266844
+1(615) 450-1819 | info@superiorrealtymgmt.com