



Bought with Flor Melgar, Managing Broker, Realtor®
$330,000
$335,000
1.5%For more information regarding the value of a property, please contact us for a free consultation.
3 Beds
2 Baths
1,302 SqFt
SOLD DATE : 09/04/2026
Key Details
Sold Price $330,000
Property Type Single Family Home
Sub Type Single Family Residence
Listing Status Sold
Purchase Type For Sale
Square Footage 1,302 sqft
Price per Sqft $253
Subdivision Heritage Valley East Sec 3
MLS Listing ID 3250856
Sold Date 09/04/26
Bedrooms 3
Full Baths 2
HOA Y/N No
Year Built 1998
Annual Tax Amount $1,552
Lot Size 9,583 Sqft
Acres 0.22
Lot Dimensions 88.29 X 130 IRR
Property Sub-Type Single Family Residence
Property Description
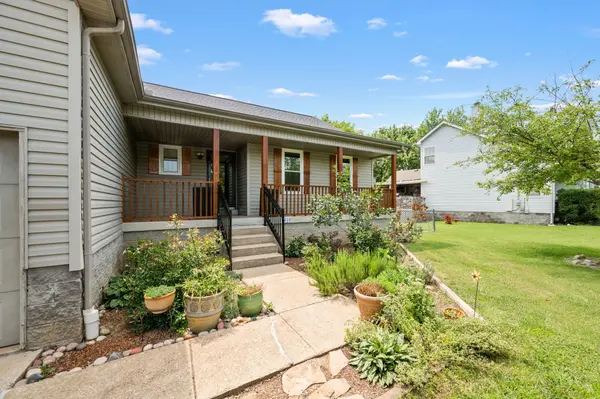
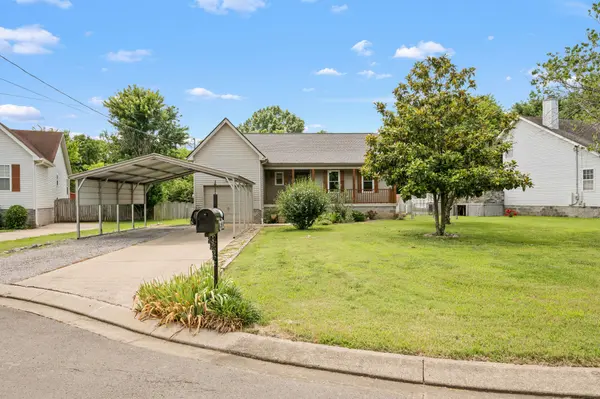
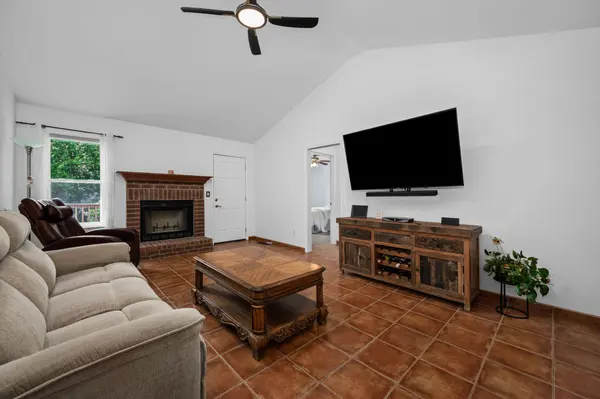
This home qualifies for Republic Bank's Neighborhood Housing Program, offering rates as low as 4.49%, no PMI, and up to 100% financing available for eligible buyers!! (Please refer to private remarks for lender information.) This is the kind of home buyers are hoping to find: updated where it counts, easy to maintain, and full of everyday comfort. The living room features tall ceilings that create an open, welcoming feel, while recent updates include NEW windows in 2022, a NEW roof in 2025, hot water heater in 2020 and NEW interior paint in 2026. Outside, the large fenced backyard backs up to a peaceful tree line, offering privacy and room to enjoy. A garage and carport add extra convenience, making this home as practical as it is inviting.
Location
State TN
County Rutherford County
Rooms
Main Level Bedrooms 3
Interior
Heating Central
Cooling Central Air
Flooring Wood, Tile
Fireplace N
Appliance Electric Oven, Electric Range, Dishwasher, Disposal, Microwave, Refrigerator
Exterior
Garage Spaces 2.0
Utilities Available Water Available
View Y/N false
Private Pool false
Building
Story 1
Sewer Public Sewer
Water Public
Structure Type Vinyl Siding
New Construction false
Schools
Elementary Schools Lavergne Lake Elementary School
Middle Schools Lavergne Middle School
High Schools Lavergne High School
Others
Senior Community false
Special Listing Condition Standard
Read Less Info
Want to know what your home might be worth? Contact us for a FREE valuation!

Our team is ready to help you sell your home for the highest possible price ASAP

© 2026 Listings courtesy of RealTrac as distributed by MLS GRID. All Rights Reserved.

Office Administrator License ID: 266844
+1(615) 450-1819 | info@superiorrealtymgmt.com