


Bought with Eric Hedlund
$795,000
$795,000
For more information regarding the value of a property, please contact us for a free consultation.
3 Beds
6 Baths
2,841 SqFt
SOLD DATE : 09/01/2026
Key Details
Sold Price $795,000
Property Type Single Family Home
Sub Type Single Family Residence
Listing Status Sold
Purchase Type For Sale
Square Footage 2,841 sqft
Price per Sqft $279
Subdivision Bruce Heights
MLS Listing ID 3272196
Sold Date 09/01/26
Bedrooms 3
Full Baths 5
Half Baths 1
HOA Fees $8/ann
HOA Y/N Yes
Year Built 2019
Annual Tax Amount $3,577
Lot Size 0.820 Acres
Acres 0.82
Property Sub-Type Single Family Residence
Property Description
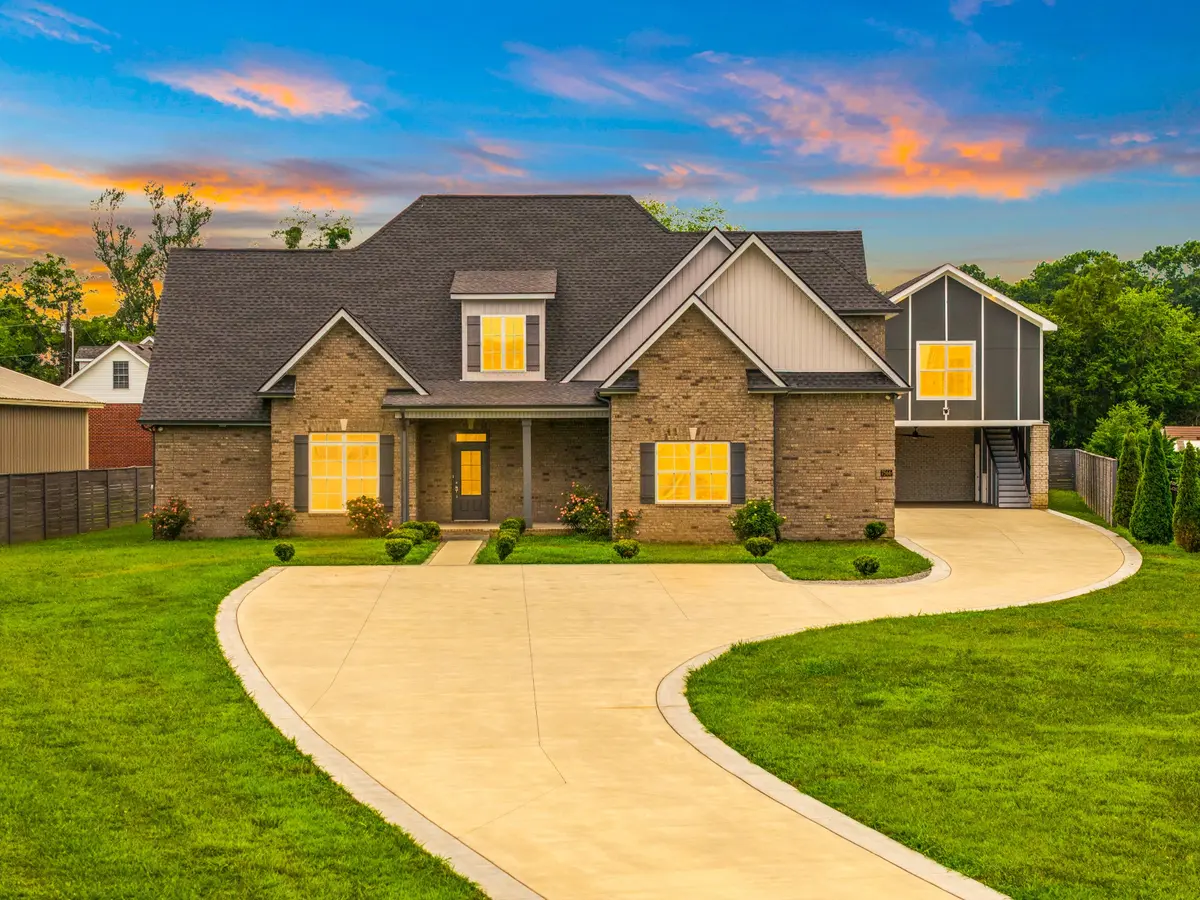
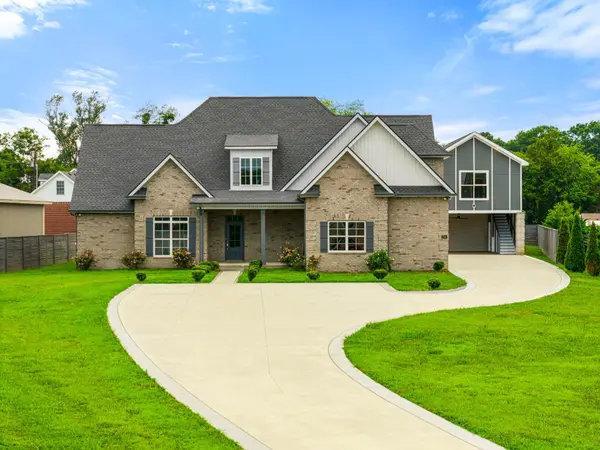
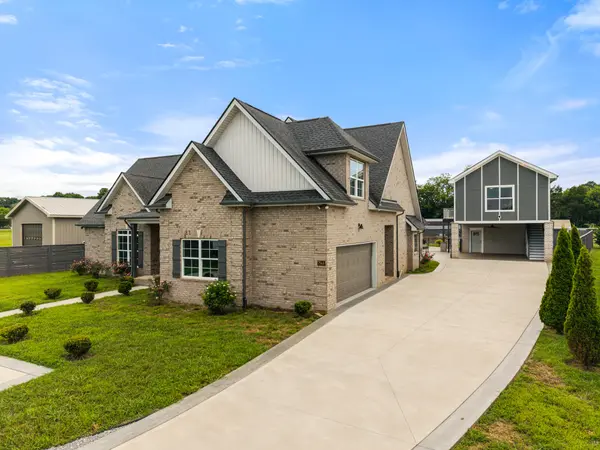
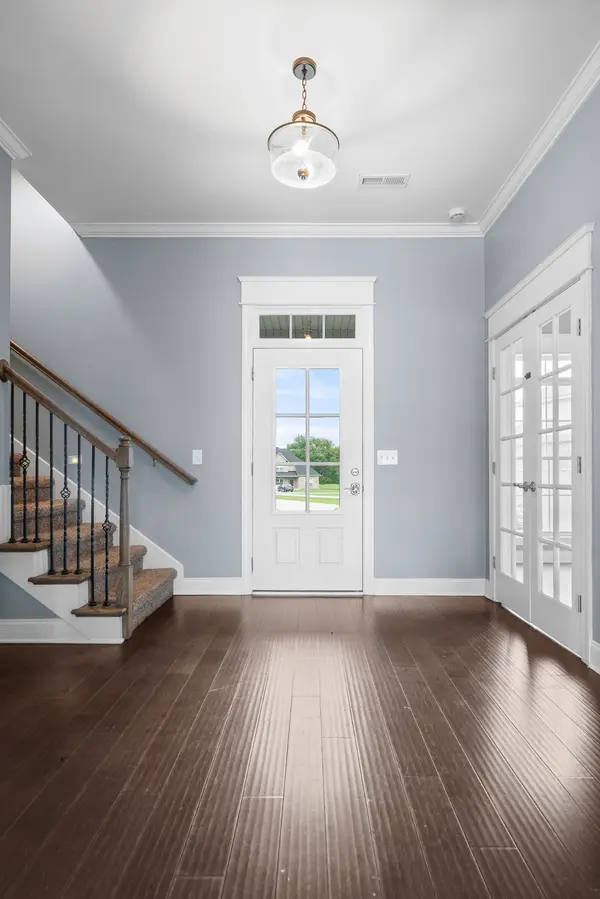
Stunning custom home featuring 3 bedrooms plus a private office with its own full bath, a spacious bonus room above the garage with a full bath. The bright, open floor plan showcases hardwood floors, a floor-to-ceiling stone fireplace, and a chef's kitchen with granite countertops, an oversized island, and a walk-in pantry. The primary suite offers a spa inspired bath with a soaking tub and tiled walk-in shower. The backyard is where this home truly shines! Enjoy your own private retreat with a resort style pool and spa, waterfall, outdoor kitchen under a pergola, wood-burning fireplace, and brick fire pit, all surrounded by beautifully landscaped grounds designed for entertaining. The detached pool house adds an impressive 1,183 sq. ft. of finished living space with covered parking and a private balcony, making it ideal for guests, a home office, gym, or game room.
Location
State TN
County Rutherford County
Rooms
Main Level Bedrooms 3
Interior
Interior Features Ceiling Fan(s), High Ceilings, In-Law Floorplan, Open Floorplan, Pantry, Walk-In Closet(s), Kitchen Island
Heating Central, Electric
Cooling Central Air, Electric
Flooring Carpet, Wood, Luxury Vinyl, Tile
Fireplaces Number 1
Fireplace Y
Appliance Electric Range, Dishwasher, Disposal, Microwave, Refrigerator, Stainless Steel Appliance(s)
Exterior
Exterior Feature Balcony, Gas Grill, Storm Shelter
Garage Spaces 2.0
Pool In Ground
Utilities Available Electricity Available, Water Available
View Y/N false
Roof Type Shingle
Private Pool true
Building
Lot Description Cul-De-Sac, Level
Story 2
Sewer Septic Tank
Water Public
Structure Type Brick,Wood Siding
New Construction false
Schools
Elementary Schools Plainview Elementary School
Middle Schools Christiana Middle School
High Schools Riverdale High School
Others
Senior Community false
Special Listing Condition Standard
Read Less Info
Want to know what your home might be worth? Contact us for a FREE valuation!

Our team is ready to help you sell your home for the highest possible price ASAP

© 2026 Listings courtesy of RealTrac as distributed by MLS GRID. All Rights Reserved.

Office Administrator License ID: 266844
+1(615) 450-1819 | info@superiorrealtymgmt.com