




Bought with Emily Jayne Woodruff
$299,900
$299,900
For more information regarding the value of a property, please contact us for a free consultation.
2 Beds
2 Baths
1,146 SqFt
SOLD DATE : 09/01/2026
Key Details
Sold Price $299,900
Property Type Single Family Home
Sub Type Garden
Listing Status Sold
Purchase Type For Sale
Square Footage 1,146 sqft
Price per Sqft $261
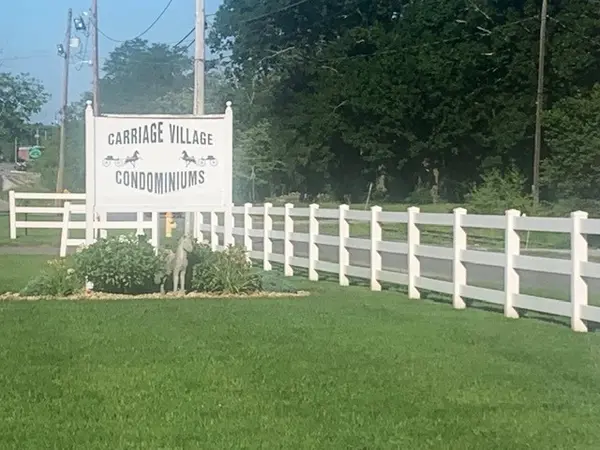
Subdivision Carriage Village Condos
MLS Listing ID 3170920
Sold Date 09/01/26
Bedrooms 2
Full Baths 2
HOA Fees $193/qua
HOA Y/N Yes
Year Built 1997
Annual Tax Amount $1,463
Lot Size 0.880 Acres
Acres 0.88
Lot Dimensions 170M X 252M IRR
Property Sub-Type Garden
Property Description
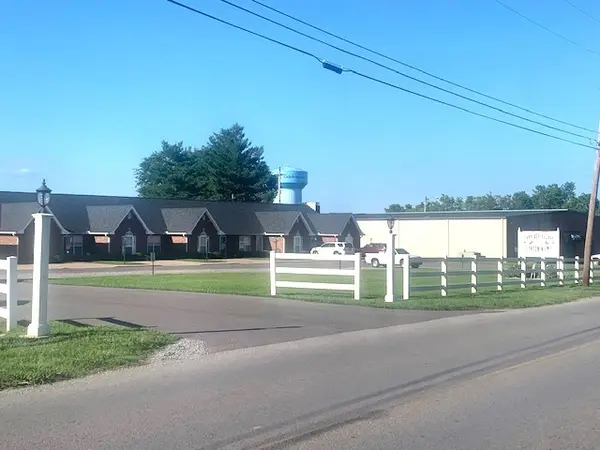
LIKE NEW with so much UPDATING! GREAT LOCATION for this ONE LEVEL CONDO in the HEART of HORSE COUNTRY!! RENOVATED GROUND LEVEL HOME for someone, or HORSE SHOW 2nd HOME! Must see this recently renovated CONDO PLUS GARAGE located in the Heart of Shelbyville, & walking distance to the Celebration Horse Show grounds, 32x15 OVERSIZED GARAGE for auto, boat, &/or HORSE SHOW GOLF CART! WALK-IN CLOSETS in both bedrooms, & VAULTED CEILING in front bedroom! Recent Renovations included new luxury vinyl plank flooring, new paint throughout, new recessed lighting with dimmers & other lighting throughout, new electric receptacles, new ceiling fans, BOTH BATHS with new vanities & Quartz tops, new toilets, new custom tiled shower in PRIMARY BATH & new TUB/TILED SHOWER combo in 2nd bath! New bath fixtures, new lighting, & new mirrors in BOTH BATHS! KITCHEN features new kitchen Quartz counters & cabinets with soft close doors, new backsplash, new hardware, & new BLACK MAYTAG APPLIANCES!! New storm doors, extra additional insulation, & MORE! New Roof on he entire complex in the Fall 2016. Newly paved complex parking! PLENTY of GUEST PARKING with EASY ACCESS plus HORSE TRAILER parking! MOVE IN READY!! EXISTING FURNITURE STAYS, or will be moved out prior to closing if buyer wants!
Private Remarks: This unit has had a major renovation & updating! New lighting, fixtures, updating on electrical in addition to the above, & really ready to move in! Since renovations, the Seller has only stayed here temporarily while her main residence was being remodeled. Mfg date HVAC 05/2020!
Location
State TN
County Bedford County
Rooms
Main Level Bedrooms 2
Interior
Interior Features Ceiling Fan(s), Smart Thermostat, Walk-In Closet(s), High Speed Internet
Heating Central, Heat Pump
Cooling Ceiling Fan(s), Central Air, Electric
Flooring Laminate, Vinyl
Fireplace Y
Appliance Electric Range, Dishwasher, Disposal, Dryer, Microwave, Refrigerator, Washer
Exterior
Garage Spaces 2.0
Utilities Available Electricity Available, Water Available, Cable Connected
Amenities Available Sidewalks, Underground Utilities
View Y/N true
View City
Roof Type Shingle
Private Pool false
Building
Lot Description Level, Zero Lot Line
Story 1
Sewer Public Sewer
Water Public
Structure Type Brick
New Construction false
Schools
Elementary Schools Learning Way Elementary
Middle Schools Harris Middle School
High Schools Shelbyville Central High School
Others
Senior Community false
Special Listing Condition Standard
Read Less Info
Want to know what your home might be worth? Contact us for a FREE valuation!

Our team is ready to help you sell your home for the highest possible price ASAP

© 2026 Listings courtesy of RealTrac as distributed by MLS GRID. All Rights Reserved.

Office Administrator License ID: 266844
+1(615) 450-1819 | info@superiorrealtymgmt.com