



Bought with Kala Wiles-Tennessee
$395,000
$395,000
For more information regarding the value of a property, please contact us for a free consultation.
4 Beds
3 Baths
2,438 SqFt
SOLD DATE : 09/02/2026
Key Details
Sold Price $395,000
Property Type Single Family Home
Sub Type Single Family Residence
Listing Status Sold
Purchase Type For Sale
Square Footage 2,438 sqft
Price per Sqft $162
Subdivision Timber Springs
MLS Listing ID 3309442
Sold Date 09/02/26
Bedrooms 4
Full Baths 3
HOA Fees $25/mo
HOA Y/N Yes
Year Built 2008
Annual Tax Amount $3,161
Lot Size 10,454 Sqft
Acres 0.24
Lot Dimensions 10754
Property Sub-Type Single Family Residence
Property Description
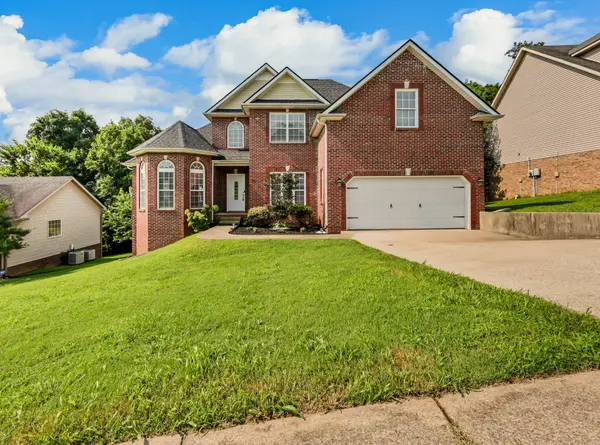
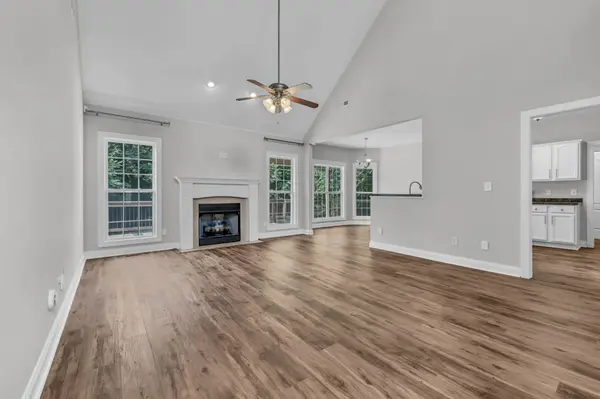
Stunning brick home loaded with upgrades! The open floor plan features vaulted ceilings, abundant natural light, and LVP flooring throughout. The spacious primary suite offers a double tray ceiling, beautiful windows, and an en-suite bath with double vanities, a jetted tub, and separate shower. A large bonus room can serve as a 5th bedroom or flex space. Enjoy the extended partially covered deck, large patio, and privacy-fenced backyard, surrounded by mature trees for added privacy.The approximately 1,500 sq. ft. unfinished basement offers endless possibilities! Additional features include a natural gas fireplace, stainless steel appliances, and a new roof installed in 2024.
Location
State TN
County Montgomery County
Rooms
Main Level Bedrooms 2
Interior
Interior Features Ceiling Fan(s), Entrance Foyer, Open Floorplan, Pantry, Walk-In Closet(s)
Heating Central, Electric
Cooling Central Air, Electric
Flooring Carpet, Wood, Tile
Fireplaces Number 1
Fireplace Y
Appliance Oven, Range, Dishwasher, Microwave, Refrigerator, Stainless Steel Appliance(s)
Exterior
Garage Spaces 2.0
Utilities Available Electricity Available, Water Available
View Y/N false
Roof Type Shingle
Private Pool false
Building
Story 2
Sewer Public Sewer
Water Public
Structure Type Brick,Vinyl Siding
New Construction false
Schools
Elementary Schools Northeast Elementary
Middle Schools Northeast Middle
High Schools Northeast High School
Others
Senior Community false
Special Listing Condition Standard
Read Less Info
Want to know what your home might be worth? Contact us for a FREE valuation!

Our team is ready to help you sell your home for the highest possible price ASAP

© 2026 Listings courtesy of RealTrac as distributed by MLS GRID. All Rights Reserved.

Office Administrator License ID: 266844
+1(615) 450-1819 | info@superiorrealtymgmt.com