



Bought with Donald Stewart
$442,500
$449,900
1.6%For more information regarding the value of a property, please contact us for a free consultation.
3 Beds
2 Baths
2,309 SqFt
SOLD DATE : 08/28/2026
Key Details
Sold Price $442,500
Property Type Single Family Home
Sub Type Single Family Residence
Listing Status Sold
Purchase Type For Sale
Square Footage 2,309 sqft
Price per Sqft $191
Subdivision Creekwood
MLS Listing ID 3232931
Sold Date 08/28/26
Bedrooms 3
Full Baths 2
HOA Y/N No
Year Built 2006
Annual Tax Amount $1,632
Lot Size 0.910 Acres
Acres 0.91
Lot Dimensions 160 X 257.7 IRR
Property Sub-Type Single Family Residence
Property Description
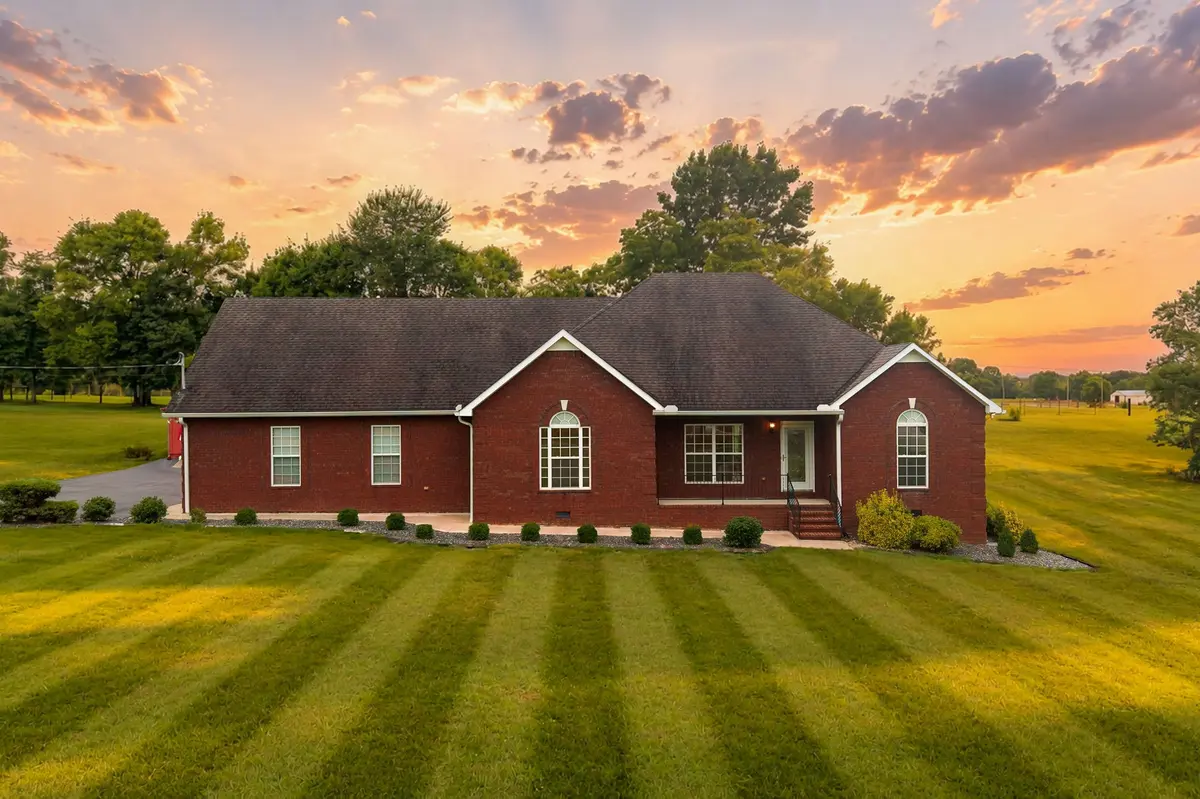
Welcome to 104 Redbud Drive in Shelbyville! This beautifully maintained home offers the perfect blend of comfort, functionality, and convenience. Featuring a spacious and inviting floor plan, this property is designed for both everyday living and entertaining. The bright and airy living areas flow seamlessly into the kitchen and dining space, creating a warm and welcoming atmosphere.
The primary suite provides a private retreat, while additional bedrooms offer flexibility for family, guests, or a home office. Step outside to enjoy the backyard, perfect for relaxing, entertaining, or creating your own outdoor oasis.
Conveniently located near schools, shopping, dining, and everything Shelbyville has to offer, this home combines small-town charm with modern convenience. Whether you're a first-time homebuyer, growing family, or looking to downsize, 104 Redbud Drive is ready to welcome you home.
Location
State TN
County Bedford County
Rooms
Main Level Bedrooms 3
Interior
Interior Features High Speed Internet
Heating Central
Cooling Ceiling Fan(s), Central Air
Flooring Wood, Luxury Vinyl
Fireplace Y
Appliance Electric Oven, Dishwasher, Refrigerator, Stainless Steel Appliance(s)
Exterior
Garage Spaces 2.0
Utilities Available Water Available
View Y/N false
Roof Type Shingle
Private Pool false
Building
Story 2
Sewer Septic Tank
Water Public
Structure Type Brick
New Construction false
Schools
Elementary Schools South Side Elementary
Middle Schools Harris Middle School
High Schools Shelbyville Central High School
Others
Senior Community false
Special Listing Condition Standard
Read Less Info
Want to know what your home might be worth? Contact us for a FREE valuation!

Our team is ready to help you sell your home for the highest possible price ASAP

© 2026 Listings courtesy of RealTrac as distributed by MLS GRID. All Rights Reserved.

Office Administrator License ID: 266844
+1(615) 450-1819 | info@superiorrealtymgmt.com