


Bought with Jessica Le'Ann Webster
$570,000
$558,900
2.0%For more information regarding the value of a property, please contact us for a free consultation.
4 Beds
4 Baths
2,887 SqFt
SOLD DATE : 08/25/2026
Key Details
Sold Price $570,000
Property Type Single Family Home
Sub Type Single Family Residence
Listing Status Sold
Purchase Type For Sale
Square Footage 2,887 sqft
Price per Sqft $197
Subdivision Savannah Ridge Sec 12
MLS Listing ID 3122391
Sold Date 08/25/26
Bedrooms 4
Full Baths 3
Half Baths 1
HOA Fees $20/ann
HOA Y/N Yes
Year Built 2007
Annual Tax Amount $3,494
Lot Size 0.280 Acres
Acres 0.28
Lot Dimensions 90 X 140
Property Sub-Type Single Family Residence
Property Description
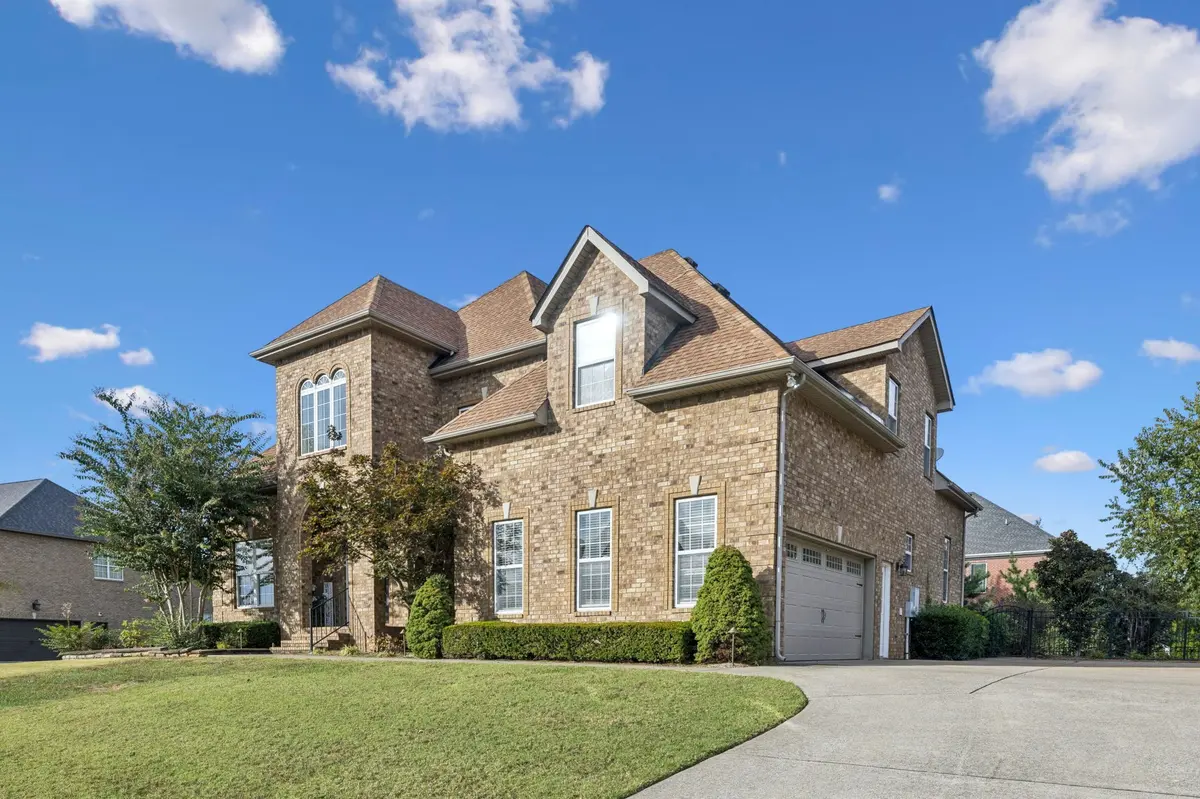
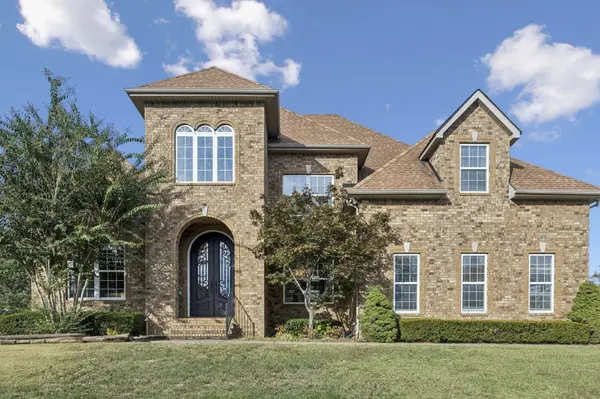
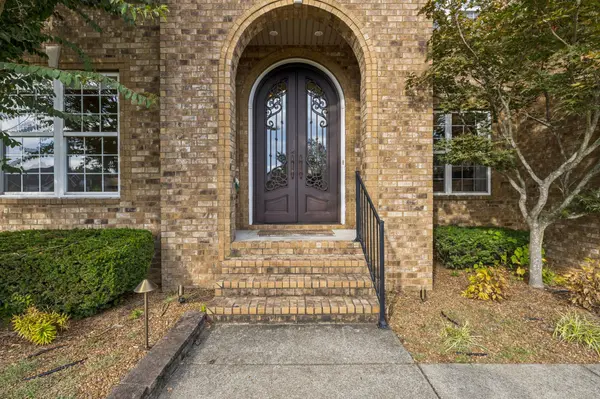
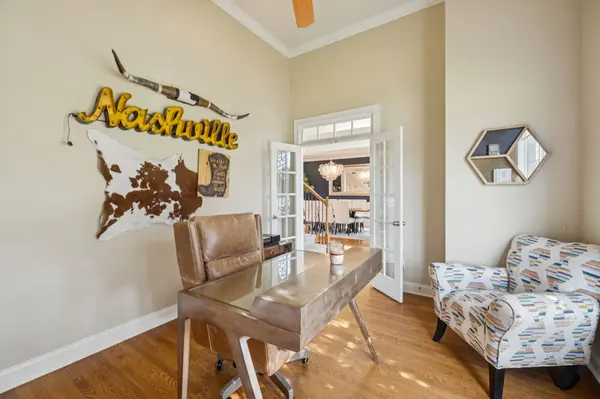
Receive a special rate incentive or closing cost credit with seller's suggested lender! Conveniently located just minutes from the heart of Murfreesboro, this all-brick, meticulously maintained home offers easy access to I-24, shopping, and dining along Church Street, as well as nearby Publix and Walmart. Inside, you'll find elegant details including large windows, graceful archways, and a stunning coffered ceiling, with hardwood floors throughout the main living areas. The grand two-story foyer welcomes you into a private study with French doors, a banquet-sized dining room, and a spacious living room featuring a stacked-stone, double-sided gas fireplace and soaring ceilings. The updated kitchen is both stylish and functional, showcasing ample white cabinetry, quartz countertops, a tiled backsplash, stainless steel appliances, and a cozy breakfast nook with an additional seating area. The primary suite features high coffered ceilings with an ensuite bath complete with double vanities, a soaking tub, a walk-in shower, and a large walk-in closet. Upstairs, a private guest suite includes its own full bath, while two additional bedrooms share a convenient Jack and Jill bathroom. A versatile bonus room offers endless possibilities — perfect for a media room, playroom, or extra bedroom. Step outside to a peaceful fenced backyard surrounded by mature trees and enjoy outdoor living from two separate patio entrances. This beautiful home combines timeless craftsmanship, modern updates, and an unbeatable location — truly the best of Murfreesboro living.
Location
State TN
County Rutherford County
Rooms
Main Level Bedrooms 1
Interior
Interior Features Ceiling Fan(s), Entrance Foyer, High Ceilings, Open Floorplan, Walk-In Closet(s)
Heating Central
Cooling Central Air, Electric
Flooring Carpet, Wood, Tile
Fireplaces Number 1
Fireplace Y
Appliance Built-In Electric Oven, Electric Range, Dishwasher, Disposal, Microwave, Stainless Steel Appliance(s)
Exterior
Garage Spaces 2.0
Utilities Available Electricity Available, Water Available
Amenities Available Playground, Pool
View Y/N false
Private Pool false
Building
Lot Description Level
Story 2
Sewer Public Sewer
Water Public
Structure Type Brick
New Construction false
Schools
Elementary Schools Barfield Elementary
Middle Schools Christiana Middle School
High Schools Riverdale High School
Others
HOA Fee Include Recreation Facilities
Senior Community false
Special Listing Condition Standard
Read Less Info
Want to know what your home might be worth? Contact us for a FREE valuation!

Our team is ready to help you sell your home for the highest possible price ASAP

© 2026 Listings courtesy of RealTrac as distributed by MLS GRID. All Rights Reserved.

Office Administrator License ID: 266844
+1(615) 450-1819 | info@superiorrealtymgmt.com