


Bought with Christian LeMere
$670,000
$664,987
0.8%For more information regarding the value of a property, please contact us for a free consultation.
4 Beds
3 Baths
2,893 SqFt
SOLD DATE : 08/25/2026
Key Details
Sold Price $670,000
Property Type Single Family Home
Sub Type Single Family Residence
Listing Status Sold
Purchase Type For Sale
Square Footage 2,893 sqft
Price per Sqft $231
Subdivision Anglers Retreat Sec 2
MLS Listing ID 3256549
Sold Date 08/25/26
Bedrooms 4
Full Baths 3
HOA Fees $28/qua
HOA Y/N Yes
Year Built 2020
Annual Tax Amount $2,554
Lot Size 0.370 Acres
Acres 0.37
Property Sub-Type Single Family Residence
Property Description
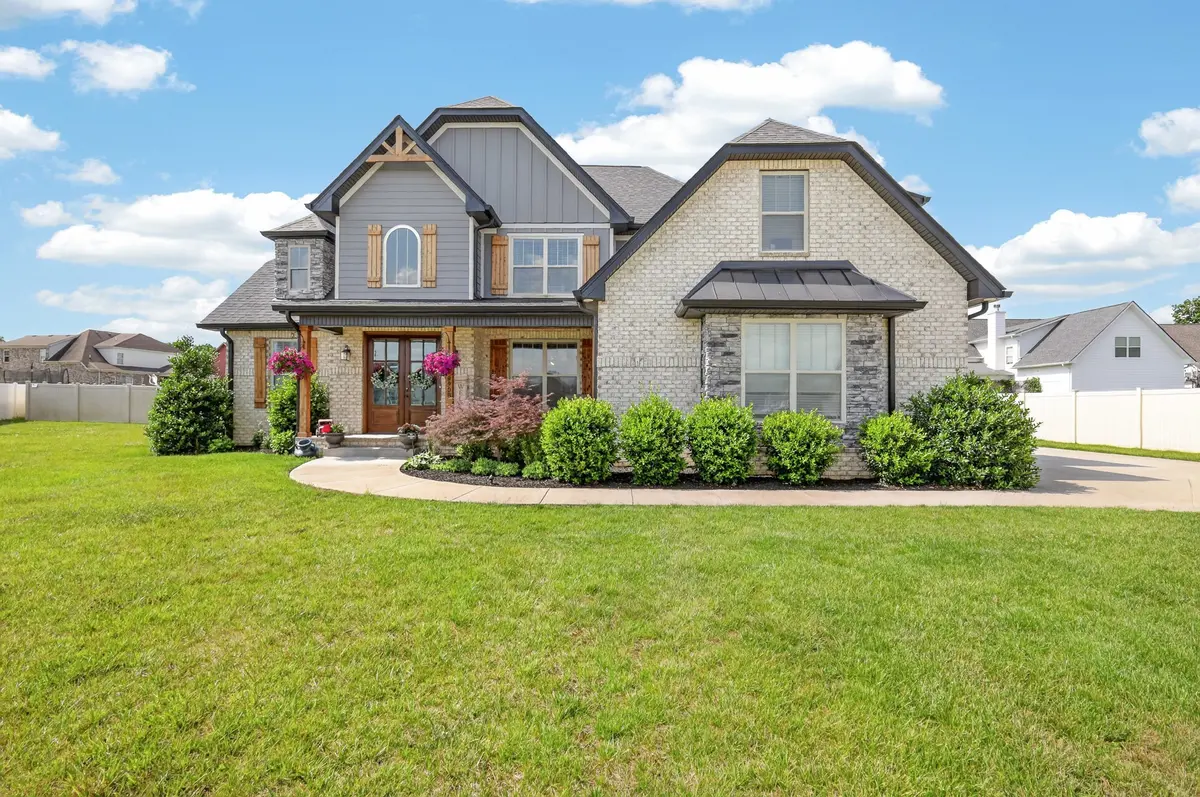
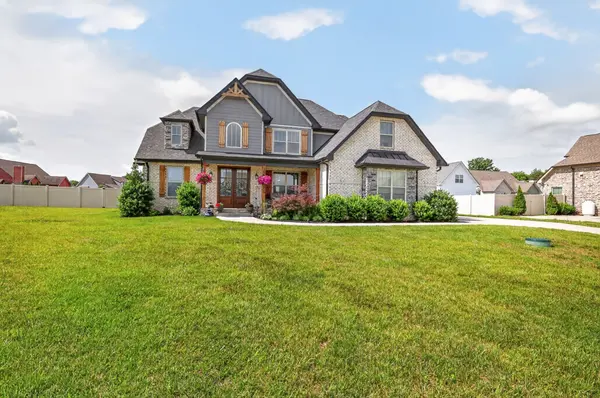
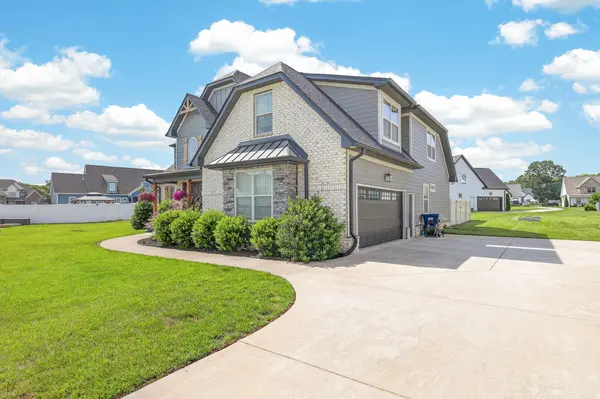
County taxes only! Nestled on a peaceful cul-de-sac lot in Murfreesboro's Angler's Retreat community, this beautifully maintained home offers the perfect blend of location, functionality, and style. From the quiet setting to the thoughtfully designed indoor and outdoor living spaces, this home is ideal for both relaxing and entertaining.
Inside, you'll find an open-concept floor plan featuring soaring ceilings, a dramatic two-story foyer, and an airy catwalk overlooking the main living area. The bright kitchen flows seamlessly into the living space and includes a newer built-in microwave/convection oven combination, making it ideal for everyday living and entertaining.
The main level features two bedrooms, including a spacious primary suite with custom walk-in closet shelving. Additional upgrades include added cabinetry and a utility sink in the laundry room, overhead garage storage, and an extended patio designed for outdoor enjoyment.
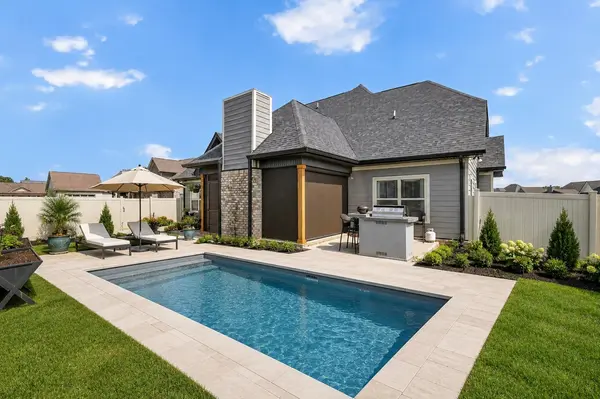
The covered porch is a true highlight, featuring motorized screens and a cozy outdoor fireplace that create an inviting space for entertaining in every season. Seller states the motorized screens help retain warmth during the cooler months, making the porch a favorite gathering spot throughout much of the year. Inside, a second fireplace anchors the main living area, creating a warm and welcoming atmosphere.
With thoughtful upgrades throughout, a spacious cul-de-sac lot, and a convenient location near shopping, dining, parks, and everyday amenities, this move-in ready home is one you won't want to miss.
Water filtration system does not convey. Outdoor grill remains with the property. 1% Lender Credit AND Free Appraisal when using preferred lender.
Location
State TN
County Rutherford County
Rooms
Main Level Bedrooms 2
Interior
Interior Features Entrance Foyer, Extra Closets, High Ceilings, Open Floorplan, Pantry, Smart Thermostat, Walk-In Closet(s), High Speed Internet
Heating Central, Electric
Cooling Central Air, Electric
Flooring Carpet, Luxury Vinyl, Tile
Fireplaces Number 2
Fireplace Y
Appliance Built-In Electric Oven, Smart Appliance(s)
Exterior
Garage Spaces 2.0
Utilities Available Electricity Available, Water Available, Cable Connected
Amenities Available Sidewalks, Underground Utilities
View Y/N false
Private Pool false
Building
Story 2
Sewer STEP System
Water Public
Structure Type Fiber Cement,Brick
New Construction false
Schools
Elementary Schools Wilson Elementary School
Middle Schools Siegel Middle School
High Schools Siegel High School
Others
Senior Community false
Special Listing Condition Standard
Read Less Info
Want to know what your home might be worth? Contact us for a FREE valuation!

Our team is ready to help you sell your home for the highest possible price ASAP

© 2026 Listings courtesy of RealTrac as distributed by MLS GRID. All Rights Reserved.

Office Administrator License ID: 266844
+1(615) 450-1819 | info@superiorrealtymgmt.com