


Bought with Trent Wischoff
$350,000
$399,900
12.5%For more information regarding the value of a property, please contact us for a free consultation.
3 Beds
2 Baths
1,888 SqFt
SOLD DATE : 08/16/2026
Key Details
Sold Price $350,000
Property Type Single Family Home
Sub Type Single Family Residence
Listing Status Sold
Purchase Type For Sale
Square Footage 1,888 sqft
Price per Sqft $185
Subdivision A Jackson Hgts
MLS Listing ID 3160027
Sold Date 08/16/26
Bedrooms 3
Full Baths 2
HOA Y/N No
Year Built 1966
Annual Tax Amount $2,057
Lot Size 0.900 Acres
Acres 0.9
Lot Dimensions 196.08X165 IRR
Property Sub-Type Single Family Residence
Property Description
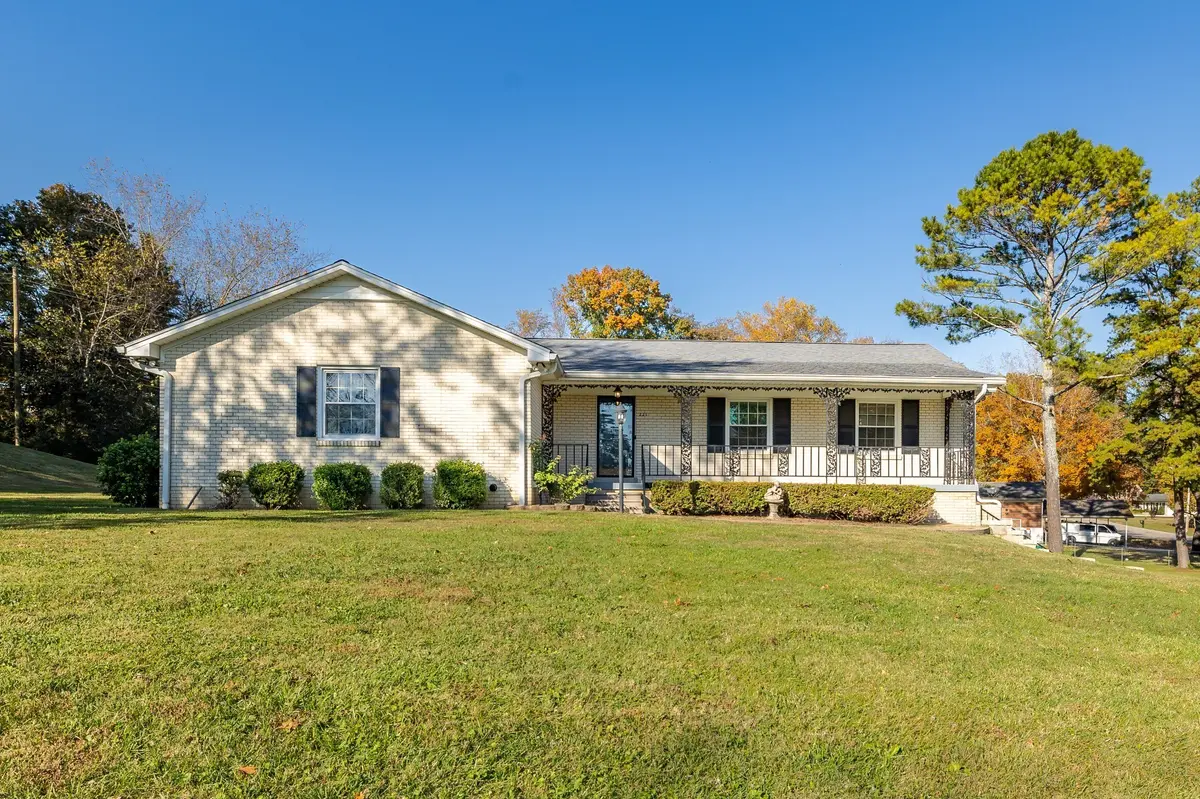
Welcome to 221 Jackson Heights Road, Columbia, Tennessee. Featuring a large home with a huge amount of storage.: Double lots, Full Basement (Unfinished with full bath and 2 car garage),Loads of storage in basement and attic (Attic is floored for storage),,3 Extra Large Bedrooms, 2 Full Baths (Upstairs) Living Room , Formal Dining Room, Den with Fireplace (Gas Logs), Nice Kitchen ( Stove, Dishwasher, Refrigerator), Tremendous amount of cabinets in Kitchen, All floors in home are real hardwood in every room, new windows, large deck and storage building. There is a full bath (with shower) in the basement for those quick dirty outside clean ups before coming into house. The home sits on a corner lot with a well manicured yard. Come See For Yourself!. You won't be disappointed!
Location
State TN
County Maury County
Rooms
Main Level Bedrooms 3
Interior
Interior Features Ceiling Fan(s), Entrance Foyer, Extra Closets, Walk-In Closet(s)
Heating Central, Natural Gas
Cooling Central Air, Electric
Flooring Wood
Fireplaces Number 1
Fireplace Y
Appliance Built-In Electric Oven, Cooktop, Dishwasher, Refrigerator
Exterior
Garage Spaces 2.0
Utilities Available Electricity Available, Natural Gas Available, Water Available, Cable Connected
View Y/N false
Roof Type Shingle
Private Pool false
Building
Lot Description Sloped
Story 1
Sewer Public Sewer
Water Public
Structure Type Brick
New Construction false
Schools
Elementary Schools R Howell Elementary
Middle Schools E. A. Cox Middle School
High Schools Spring Hill High School
Others
Senior Community false
Special Listing Condition Standard
Read Less Info
Want to know what your home might be worth? Contact us for a FREE valuation!

Our team is ready to help you sell your home for the highest possible price ASAP

© 2026 Listings courtesy of RealTrac as distributed by MLS GRID. All Rights Reserved.

Office Administrator License ID: 266844
+1(615) 450-1819 | info@superiorrealtymgmt.com