


Bought with Ryan Benton Cox
$513,000
$525,000
2.3%For more information regarding the value of a property, please contact us for a free consultation.
4 Beds
4 Baths
2,808 SqFt
SOLD DATE : 07/28/2026
Key Details
Sold Price $513,000
Property Type Single Family Home
Sub Type Single Family Residence
Listing Status Sold
Purchase Type For Sale
Square Footage 2,808 sqft
Price per Sqft $182
Subdivision Salem Landing Sec 1
MLS Listing ID 3245582
Sold Date 07/28/26
Bedrooms 4
Full Baths 3
Half Baths 1
HOA Fees $33/qua
HOA Y/N Yes
Year Built 2022
Annual Tax Amount $3,395
Lot Size 6,969 Sqft
Acres 0.16
Property Sub-Type Single Family Residence
Property Description
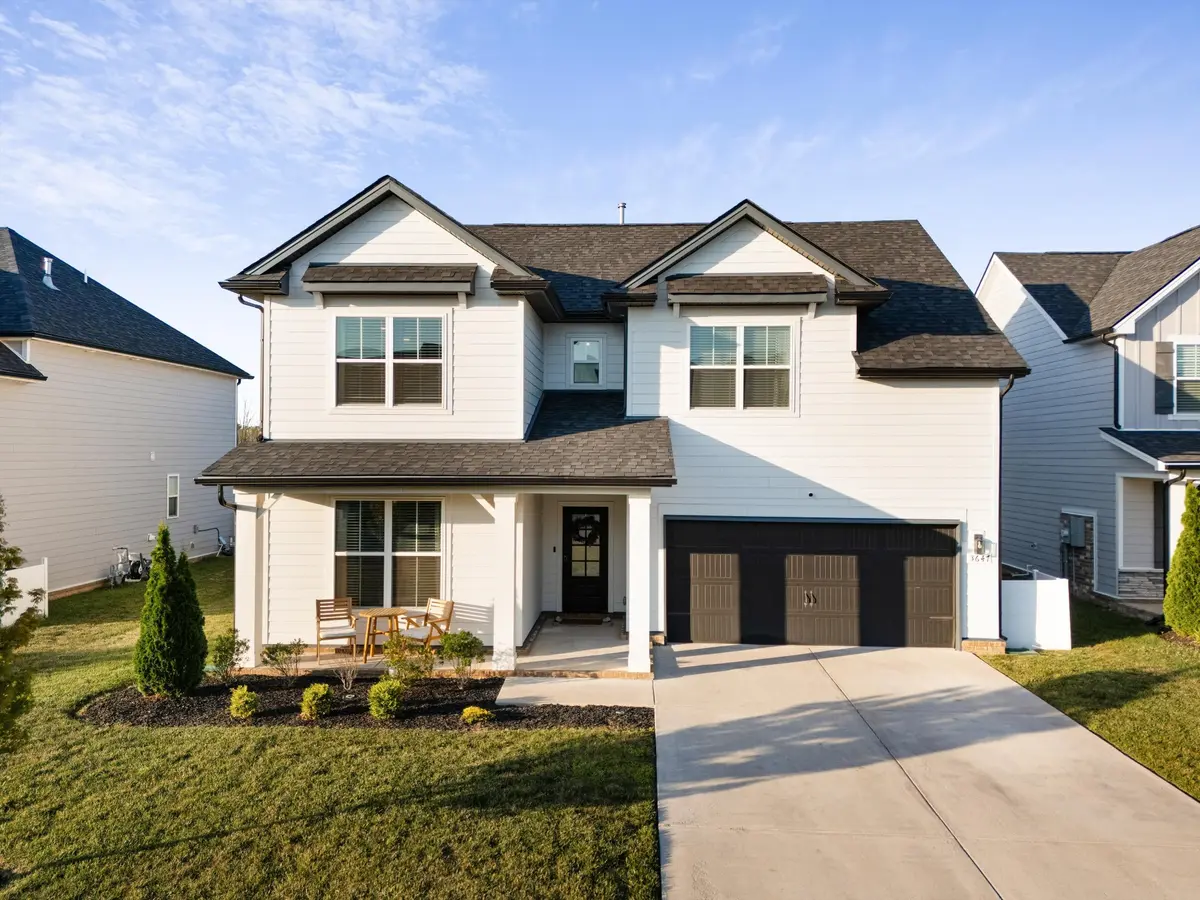
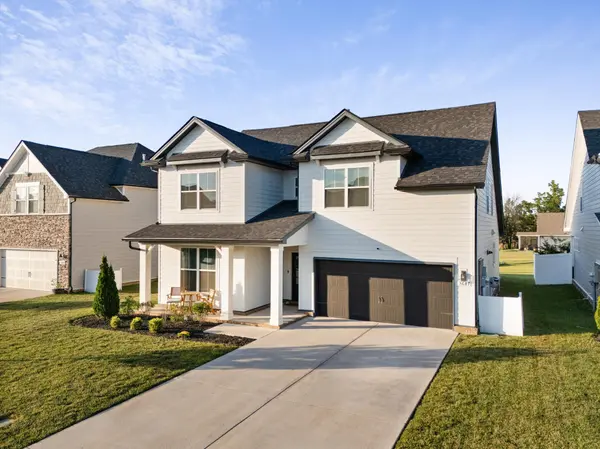
Welcome to Salem Landing! Built in 2022, this beautifully appointed Ridgeport floor plan offers 2,808 square feet of thoughtfully designed living space featuring 4 bedrooms, 3.5 bathrooms, a dedicated office, and a spacious bonus room.
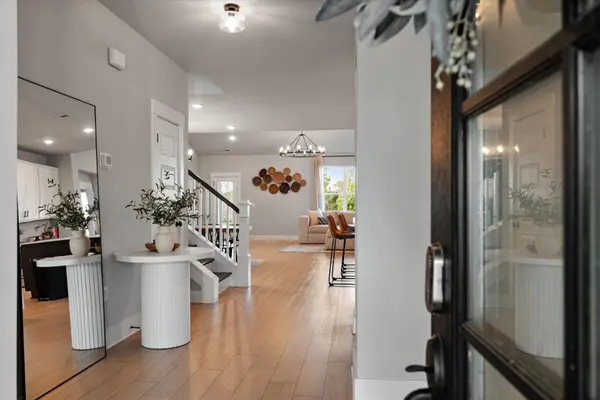
Step inside to discover an open-concept layout highlighted by vaulted ceilings, abundant natural light, and stylish upgraded finishes throughout. The family room seamlessly connects to the kitchen and dining area, creating the perfect setting for entertaining guests or enjoying everyday life. Custom blinds throughout the home add both style and functionality, while upgraded lighting and fixtures elevate the home's modern appeal. Welcome to Salem Landing! Built in 2022, this beautifully appointed Ridgeport floor plan offers 2,808 square feet of thoughtfully designed living space featuring 4 bedrooms, 3.5 bathrooms, a dedicated office, and a spacious bonus room.
Step inside to discover an open-concept layout highlighted by soaring vaulted ceilings, abundant natural light, and stylish upgraded finishes throughout. The spacious family room seamlessly connects to the kitche
The main-level owner's suite provides a private retreat complete with a luxurious en-suite bath and generous walk-in closet. A dedicated office on the first floor offers the ideal work-from-home space, study, or flex room to suit your needs.
Upstairs, you'll find three additional bedrooms, two full bathrooms, and a large bonus room perfect for a media room, playroom, home gym, or second living area.
Built with today's lifestyle in mind, this home combines modern construction, energy efficiency, and thoughtfully selected upgrades. Located in the desirable Salem Landing community, residents enjoy a convenient location near schools, shopping, dining, and major commuter routes while still enjoying the charm and tranquility of Rockvale living.
Offering the perfect blend of space, style, and functionality, this move-in-ready home is one you won't want to miss.
Location
State TN
County Rutherford County
Rooms
Main Level Bedrooms 1
Interior
Interior Features Ceiling Fan(s), Extra Closets, High Ceilings, Open Floorplan, Pantry, Smart Thermostat, Walk-In Closet(s)
Heating Central, Natural Gas
Cooling Ceiling Fan(s), Central Air, Electric
Flooring Carpet, Laminate, Tile
Fireplace N
Appliance Electric Oven, Range, Dishwasher, Disposal, Dryer, Microwave, Refrigerator, Stainless Steel Appliance(s), Washer, Smart Appliance(s)
Exterior
Garage Spaces 2.0
Utilities Available Electricity Available, Natural Gas Available, Water Available
Amenities Available Dog Park, Playground, Sidewalks, Underground Utilities
View Y/N false
Roof Type Shingle
Private Pool false
Building
Story 2
Sewer Public Sewer
Water Public
Structure Type Fiber Cement
New Construction false
Schools
Elementary Schools Rockvale Elementary
Middle Schools Rockvale Middle School
High Schools Rockvale High School
Others
Senior Community false
Special Listing Condition Standard
Read Less Info
Want to know what your home might be worth? Contact us for a FREE valuation!

Our team is ready to help you sell your home for the highest possible price ASAP

© 2026 Listings courtesy of RealTrac as distributed by MLS GRID. All Rights Reserved.

Office Administrator License ID: 266844
+1(615) 450-1819 | info@superiorrealtymgmt.com